Business Details
Expert Architectural Services in Frimley, Surrey
Established with over 15 years of expertise in architectural design, we specialise in delivering tailored solutions for residential projects across Surrey and surrounding areas. Our comprehensive service encompasses initial consultations, site surveys, planning drawings, and building regulation applications, ensuring seamless navigation through every stage of the development process. With a success rate of 95% for first-time planning approvals, we prioritise precision and efficiency in preparing detailed architectural plans, structural calculations, and compliance documentation. Our client-centric approach emphasises transparent communication, competitive pricing, and meticulous attention to detail, as evidenced by numerous testimonials praising our responsiveness and the high quality of our work.By managing additional requirements such as party wall agreements and heat loss calculations, we streamline the approval process while maintaining strict adherence to regulatory standards. Our portfolio showcases diverse projects including single and double-storey extensions, loft conversions, and new builds, reflecting our commitment to innovative design and practical functionality. As a VAT-registered company with a proven track record, we combine technical expertise with personalised service to transform architectural visions into reality.
Services
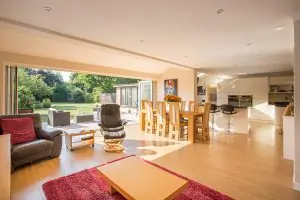
Home Extensions
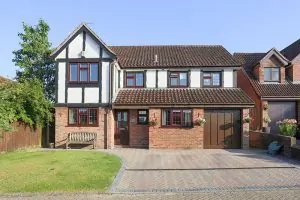
Loft Conversions
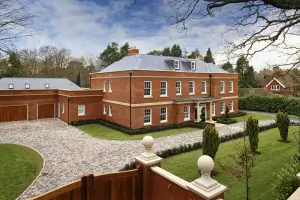
New Builds
Conservatories
Garage Conversions
Structural Calculations
Building Regulation Drawings
Party Wall Agreements
Heat Loss Calculations
Build Over Agreements
Highlights and features
- We have over 15 years of architectural experience in residential design.
- Our team maintains a 95% first-time planning approval success rate.
- We provide detailed quotes with transparent cost breakdowns and timelines.
- Our service includes managing structural calculations and party wall agreements.
- We offer competitive pricing without compromising on design quality or detail.
What people say
Highly recommend
Efficient and knowledgeable
Excellent service
Competitive pricing
Detailed drawings
Services
Home Extensions
We design and submit planning applications for single and double-storey extensions, ensuring compliance with building regulations. Our detailed drawings and structural calculations streamline the approval process. Clients benefit from competitive pricing, transparent timelines, and a 95% first-time approval success rate.
Loft Conversions
Specialising in loft conversions, we create space-maximising designs that meet regulatory standards. Our service includes initial surveys, planning submissions, and building regulation drawings. Clients receive expert advice on design optimisation and timely resubmissions for amendments.
Building Regulation Drawings
We prepare comprehensive building regulation drawings incorporating structural calculations and thermal efficiency assessments. Our precise documentation ensures compliance and simplifies builder quotations, reducing delays during construction phases.
Party Wall Agreements
Our partners negotiate party wall agreements between clients and neighbours, adhering to legal requirements. We coordinate surveys and documentation to prevent disputes and ensure smooth project progression for shared boundary works.
Structural Calculations
We arrange structural calculations for beams, joists, and roof timbers through partner engineers. Our team ensures designs meet safety standards while balancing cost-effectiveness and efficiency for regulatory approval.
People
Marcus
Owner
Marcus leads M B Design Services with over 15 years of architectural expertise. Clients praise his responsiveness, technical knowledge, and ability to deliver detailed plans efficiently. He manages projects from initial surveys to final approvals.
Questions
What architectural services do you offer?
We specialise in home extensions, loft conversions, new builds, and regulatory compliance documentation including planning and building regulation drawings.
How long does the planning process take?
Most applications are approved within eight weeks, with 95% gaining first-time approval due to our precise documentation and expertise.
Do you handle building regulation requirements?
Yes, we prepare full building regulation packages including structural calculations, thermal assessments, and coordination with inspectors.
Can you assist with party wall agreements?
We partner with surveyors to negotiate party wall agreements, ensuring legal compliance for shared boundary projects.
Are your prices competitive?
Clients consistently note our competitive rates with transparent quotes detailing all costs and project timelines.
What areas do you cover?
We operate across Surrey and surrounding areas including Guildford, Camberley, and London.