
Business Details
50 Years
experience
Chartered Architects & Surveyors in Godalming, Surrey
Established in 1976, MVL Architects is a family-run practice delivering acclaimed architectural and surveying services across the UK. Our multidisciplinary team of chartered professionals specialises in bespoke design solutions for domestic, commercial, educational, and conservation projects. Utilising advanced BIM technology, we enable clients to visualise projects in 3D while maintaining a collaborative approach to meet individual needs.With expertise in navigating complex sites including Green Belt areas and listed buildings, we prioritise client relationships and practical innovation. Our team combines decades of experience with a commitment to sustainable design and technical excellence, serving both private and public sector clients.
Services
Domestic Sketch Scheme
Building Information Modelling
Commercial Feasibility Study
Measured Surveys
Party Wall Services
Details
- Year established: 1976
Highlights and features
- We offer 45+ years of architectural expertise across diverse sectors
- Our team includes RIBA and RICS chartered professionals
- We utilise BIM technology for 3D design visualisation
- Specialists in complex sites including Green Belt and listed buildings
- Client-focused approach with collaborative design processes
Associations and certifications
- RIBA
- RICS
- Faculty of Party Wall Surveyors
What people say
Excellent buildings
Delighted with the design
Lovely kitchen
Effective circulation flows
Real success
Services
Domestic Sketch Scheme
Our one-day sketch scheme service involves a chartered architect visiting your property to discuss requirements and produce custom drawings. Available as half-day, full-day, or desk-top options, this service provides immediate design solutions tailored to your home's unique characteristics and your lifestyle needs.
Building Information Modelling
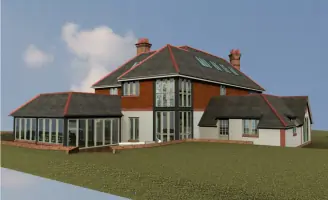
We utilise BIM technology for all projects, creating interactive 3D models that allow clients to explore their designs in real-time. This digital approach enhances design accuracy, improves project coordination, and enables better decision-making throughout the architectural process.
Commercial Feasibility Study
This cost-effective service analyses client briefs to develop feasibility reports with sketch designs and implementation strategies. Ideal for commercial and educational projects, it identifies viable solutions and outlines clear pathways for project progression while considering budgetary constraints.
Measured Surveys
Using advanced laser scanning technology, we produce precise digital surveys of buildings and land. Our services include topographical surveys, measured building surveys, and CAD conversion of existing drawings for accurate design development.
Party Wall Services
As members of the Faculty of Party Wall Surveyors, we provide expert advice and dispute resolution under the Party Wall etc. Act 1996. Our services include acting as appointed surveyors, preparing awards, and ensuring compliance with legal requirements for party wall matters.
People
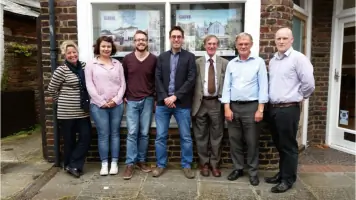
Malcolm Lelliott
Managing Director
Founder of MVL Architects since 1976, Malcolm is a chartered surveyor with multiple professional accreditations. He has held leadership roles in European surveying organisations and specialises in party wall legislation and conservation architecture.
Chris Lelliott
Director
Chartered architect with RIBA, Chris leads design projects with expertise in residential and commercial sectors. He combines family architectural heritage with modern BIM technology to deliver innovative solutions for both new builds and historic properties.
Justin Williams
Chartered Architect
Experienced in diverse sectors including healthcare and regeneration, Justin brings award-winning design expertise. His background in large commercial practices complements MVL's client-focused approach to architectural projects.
Ellen Sinclair
Assistant Architect
Recent addition to the team with architectural qualifications from Plymouth. Combines technical skills with creative design approaches, contributing to both domestic and commercial projects while maintaining a focus on user experience.
Sam Plank
Assistant Architect
Guildford-born architect with Brighton University training. Specialises in user-centric design solutions, bringing fresh perspectives to both new builds and conservation projects while embracing sustainable architectural practices.
Questions
What architectural services do you offer?
We provide domestic and commercial design, BIM visualisation, feasibility studies, measured surveys, and party wall services.
Do you work on listed buildings?
Yes, we specialise in conservation projects and have extensive experience with Grade II listed properties.
How do you involve clients in the design process?
We use collaborative sketch scheme sessions and 3D BIM visualisation to ensure client input throughout projects.
What areas do you cover?
We operate across Surrey, Hampshire, South Wales, and nationwide for architectural and surveying projects.
Are you chartered professionals?
Yes, our team includes RIBA chartered architects and RICS chartered surveyors with specialist accreditations.