
Business Details
Award-Winning Architectural Services in Sevenoaks
Sevenoaks Plans is a family-run architectural practice based in Sevenoaks, Kent, with over two decades of experience in residential design. Our team of RIBA-accredited architects specialises in creating tailored solutions for extensions, loft conversions, new builds, and full property renovations. We utilise cutting-edge 3D modelling and virtual reality technology to visualise projects, ensuring clients fully understand the proposed designs. Our commitment to sustainability is evident in every project, with designs minimising environmental impact wherever possible. We provide transparent, fixed-price quotes with no hidden costs, offering clarity from initial consultation to planning approval. Our deep understanding of local conservation areas and planning regulations ensures smooth navigation through the approval process.With a reputation built on trust, professionalism, and technical expertise, we prioritise client collaboration to transform visions into reality. Our comprehensive service includes managing planning applications, coordinating with builders, and ensuring compliance with building control standards. Testimonials highlight our responsiveness, creative problem-solving, and ability to deliver projects that exceed expectations. As active members of LABC, we maintain strong relationships with local authorities to streamline project approvals. Our mission remains to demystify the building process for clients while delivering innovative, high-quality architectural solutions.
Services
Extensions
Loft Conversions
New Builds
House Renovations
Planning Approvals
Garage Conversions
Land Development
Design Consultancy
Building Control
Virtual Reality Visualisation
Highlights and features
- 20+ years of local architectural expertise in Kent
- RIBA-accredited architects with technical excellence
- Transparent fixed-price quotations with no hidden costs
- 3D modelling and virtual reality visualisation technology
- Proven success in navigating complex planning permissions
Associations and certifications
- RIBA
- ARB
- LABC
What people say
Fantastic service
Professional and prompt
Comprehensive service
Friendly and helpful
Quality of the drawings
Services
Extensions
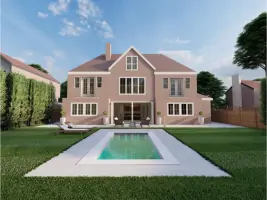
We design and manage ground floor and two-storey extensions that maximise living space while respecting property character. Our solutions incorporate natural light and seamless garden integration using modern materials. Clients receive detailed 3D visualisations and transparent cost breakdowns for projects ranging from kitchen expansions to comprehensive property extensions.
New Builds
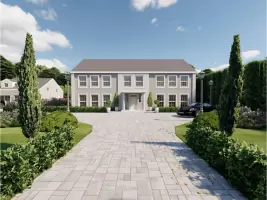
From concept to completion, we create bespoke new homes tailored to client specifications and site conditions. Our services include land feasibility assessments, planning permission applications, and construction management. Recent projects demonstrate our ability to deliver energy-efficient, award-winning designs that harmonise with local architectural styles and environmental considerations.
Loft Conversions
Our loft conversion specialists maximise property value through innovative space utilisation. We address structural challenges and planning requirements while creating functional living areas. Services include dormer extensions, staircase integration, and compliance with building regulations, ensuring safe, habitable spaces that meet modern living standards.
Planning Approvals
We streamline the planning process with expert applications and local authority liaison. Our team navigates conservation area restrictions and environmental regulations to secure approvals. Services include pre-application consultations, detailed drawing preparation, and condition resolution to ensure projects progress without delays.
Land Development
We offer comprehensive land development solutions including joint ventures and financing options. Our services cover feasibility studies, design masterplans, and full project management from demolition to completion. We specialise in creating sustainable residential schemes that maximise land value while meeting planning requirements.
People
Fiona Dennis
Director
Fiona oversees project delivery with 20+ years' experience in residential architecture. Her expertise in conservation area projects ensures sensitive yet innovative designs that meet client needs while maintaining historical integrity.
David Dennis
Director
David leads design teams with extensive construction industry knowledge. His hands-on approach and planning expertise have secured numerous challenging permissions, ensuring client visions become reality within regulatory frameworks.
Helga Visalli
Design Director
RIBA-registered Helga specialises in modern residential design with a focus on natural light integration. Her creative solutions balance aesthetics and functionality, as evidenced by multiple award-winning projects across Kent.
Questions
What architectural services do you offer?
We specialise in residential extensions, new builds, loft conversions, house renovations, and land development projects across Kent.
How do you handle planning permission?
Our team manages full planning applications, including pre-submission consultations and condition resolution with local authorities.
Do you provide fixed-price quotations?
Yes, we offer transparent fixed-fee packages with no hidden costs for all architectural services.
Can you assist with conservation area projects?
Our local expertise includes successful planning applications within Sevenoaks' 140+ conservation areas.
Do you offer financing options for developments?
Yes, we can connect landowners with specialist financing partners for approved development projects.
What guarantees do you provide?
All work complies with CDM regulations 2015 and is covered by our comprehensive complaints procedure.