Business Details
41 Years
experience
Architectural Design Services Milton Keynes
Established in 1985, Building Tectonics is a CIAT-registered architectural practice based in Milton Keynes, delivering residential and commercial design solutions across Bedfordshire, Northampton, Luton, St Albans, and Buckinghamshire. Our process begins with a feasibility study to capture client requirements, followed by scheme development, planning applications, building regulations compliance, and project management. With over 35 years of experience, we combine technical expertise with client-centric service, offering fixed-fee initial consultations and transparent cost structures.Our team specialises in transforming properties through extensions, loft conversions, and new builds, while providing expert guidance on structural engineering, party wall notices, and development constraints. We prioritise clear communication and meticulous planning to ensure projects meet both regulatory standards and client expectations.
Services
Residential Projects
Commercial Projects
Feasibility Studies
Planning Applications
Building Regulations
Details
- Year established: 1985
Highlights and features
- We have over 35 years of architectural experience since 1985
- CIAT-registered practice ensuring professional standards
- Project management from feasibility to completion
- Fixed-fee feasibility studies with multiple design options
- Expertise in local planning authorities and building regulations
Associations and certifications
- Chartered Institute of Architectural Technologists (CIAT)
What people say
Excellent service
Transformed our house
Expert guidance
Patient and understanding
Creative solutions
Services
Residential Projects
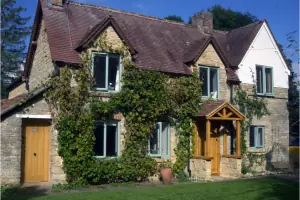
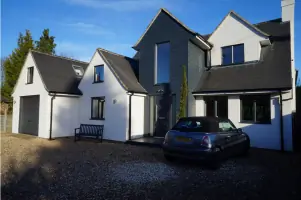
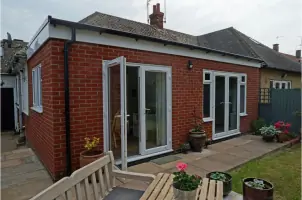
We specialise in residential architectural solutions including extensions, loft conversions, and new builds. Our process ensures compliance with planning regulations while meeting individual client needs. Projects range from single-room renovations to complete property transformations.
Commercial Projects
Our commercial architecture covers diverse developments from community centres to nursing homes. We focus on functional layouts that meet business requirements while adhering to strict building regulations and accessibility standards.
Feasibility Studies
We conduct detailed feasibility assessments to evaluate project viability. This includes site visits, requirement analysis, and multiple design options to ensure optimal solutions before formal planning applications commence.
Planning Applications
Our team prepares and submits planning applications to local authorities. We handle pre-application consultations, documentation, and negotiations with planning departments to secure necessary approvals efficiently.
Building Regulations
We ensure all projects meet statutory building regulations through detailed technical submissions. This includes structural calculations, energy performance assessments, and ongoing liaison with building control officers.
People
Tony Keller
Director
With over 35 years in architectural design, Tony leads project consultations and feasibility studies. His hands-on approach ensures practical solutions for complex building challenges, particularly in listed properties and party wall matters.
Questions
What architectural services do you offer?
We provide residential and commercial design, feasibility studies, planning applications, building regulations compliance, and project management services.
Do you handle listed building projects?
Yes, we have experience with Grade 2 listed properties, including detailed planning requirements and heritage considerations.
How long does the planning process take?
Planning applications typically take 8-12 weeks for approval, depending on local authority requirements and project complexity.
Do you work outside Milton Keynes?
We serve Bedfordshire, Northampton, Luton, St Albans, and Buckinghamshire, with projects extending across the South East region.
Can you assist with structural engineering?
We collaborate with structural engineers and provide necessary calculations as part of building regulation submissions.
Videos