Business Details
9 Years
experience
Expert Architectural Design Services in Ballycastle
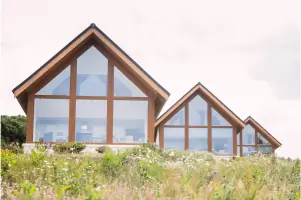
Established in 2017, Laverty Architecture delivers innovative architectural solutions grounded in quality, creativity, and client-centric design. Our practice specialises in transforming ideas into built environments, ranging from small domestic projects to large-scale commercial developments. With expertise in navigating planning policies and design constraints, we prioritise imaginative approaches that align with social, cultural, and legal frameworks. Our portfolio demonstrates a commitment to both traditional and contemporary designs, tailored to reflect each client's unique aspirations. Operating across Northern Ireland, we focus on creating functional, aesthetically resonant spaces that meet practical and regulatory requirements.Our services encompass outline planning, building control submissions, 3D visualisation, and site supervision, ensuring comprehensive support from concept to completion. Based in Ballycastle, we combine local knowledge with technical proficiency to deliver projects that harmonise with their surroundings. Client satisfaction is achieved through transparent communication, adherence to timelines, and a dedication to exceeding expectations. Our team's experience in residential and commercial sectors enables us to address diverse challenges with precision and innovation. By integrating sustainability and practicality, we create spaces that enhance both form and function for end-users.
Services
Architectural Design
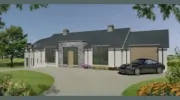
3D Visualisation
Planning Applications
Building Control
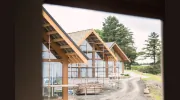
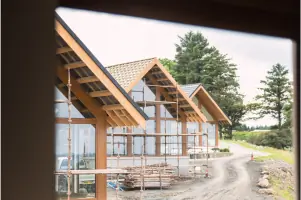
Site Supervision
Housing Developments
Commercial Projects
Energy Certificates
Details
- Year established: 2017
Highlights and features
- We have extensive experience in residential and commercial architectural design.
- Our team specialises in navigating complex planning policies and legal constraints.
- We offer comprehensive 3D visualisation to enhance design understanding.
- Our local Ballycastle expertise ensures contextually appropriate solutions.
- We provide end-to-end project management from concept to completion.
Services
Architectural Design
We create tailored architectural solutions for residential and commercial projects, balancing creativity with practicality. Our designs consider planning regulations, sustainability, and client aspirations. From concept sketches to detailed plans, we ensure functional, aesthetically pleasing spaces that meet technical and regulatory standards.
3D Visualisation
Our 3D visualisation service transforms plans into immersive digital models, helping clients visualise final outcomes. This technology aids decision-making by showcasing spatial relationships, materials, and lighting effects. It ensures alignment between client expectations and design proposals before construction begins.
Planning Applications
We prepare and submit planning applications that comply with local policies while maximising approval chances. Our expertise includes addressing design implications, environmental considerations, and legal constraints. We manage appeals and consultations to secure permissions for complex projects.
Building Control
We ensure projects meet building regulations through detailed submissions and coordination with authorities. Our services include producing technical drawings, specifications, and compliance documentation. We guide clients through approval processes for structural integrity, safety, and energy efficiency.
Site Supervision
We oversee construction phases to ensure adherence to designs, timelines, and budgets. Our supervision includes quality checks, contractor coordination, and problem-solving on-site. This ensures the final build aligns with approved plans and client requirements.
Questions
What areas do you serve?
We operate across Northern Ireland, with specialist knowledge of Ballycastle and the Antrim region.
What project sizes do you handle?
We work on projects ranging from small domestic extensions to large commercial developments.
Do you offer 3D visualisation services?
Yes, we use 3D modelling to help clients visualise designs before construction begins.
How do you handle planning applications?
We prepare detailed submissions, manage consultations, and address regulatory requirements to secure approvals.
What is your design approach?
We combine creative thinking with technical expertise to create spaces that meet functional, aesthetic, and legal criteria.
Are you available for site visits?
Our office hours include weekday appointments and Saturday mornings for client consultations.