Business Details
14 Years
experience
Award-Winning Architects in Hereford
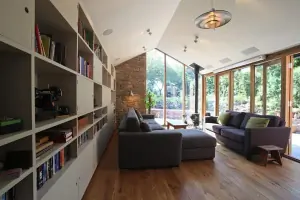
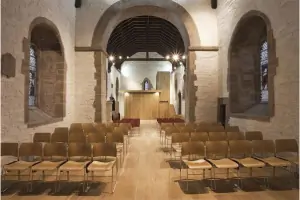
Communion Architects operates on the principle of shared vision, believing that successful buildings emerge from collaborative efforts between clients and stakeholders. With a focus on residential architecture in Herefordshire, Worcestershire, and Gloucestershire, and ecclesiastical projects nationwide, the firm specialises in reimagining spaces while prioritising sustainability and heritage conservation. Their five-stage processIdealise, Visualise, Verbalise, Materialise, and Utiliseensures clarity and alignment with client goals.Recognised for award-winning work, including listed building conversions and modern extensions, the team combines technical expertise with a commitment to reducing environmental impact through energy-efficient designs. Client testimonials highlight their sensitivity to vision, attention to detail, and ability to deliver projects that balance functionality with aesthetic excellence.
Services
Home Extensions
New Build Homes
Barn Conversions
Listed Buildings
Church Re-ordering
Estate Planning
Sustainable Design
3D Visualisations
Project Management
Heritage Consultancy
Details
- Year established: 2012
Highlights and features
- We prioritise collaborative partnerships with clients and stakeholders for tailored solutions.
- Our designs integrate sustainability and heritage conservation principles.
- Award-winning expertise in listed building conversions and modern extensions.
- Five-stage process ensures clarity, budget adherence, and project success.
- Client testimonials highlight exceptional attention to detail and reliability.
Associations and certifications
- RIBA (Royal Institute of British Architects)
What people say
Excellent design
Sensitive to our vision
Enjoyed the process
Prestigious results
Delight and pride
Services
Home Extensions
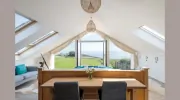
We design and deliver bespoke home extensions that enhance living spaces while respecting architectural integrity. Our process focuses on client needs, sustainability, and seamless integration with existing structures. Projects range from modern kitchen extensions to multi-room additions.
Barn Conversions
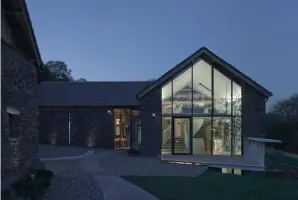
Specialising in transforming historic barns into functional homes or commercial spaces, we balance heritage preservation with modern comfort. Our approach ensures compliance with planning regulations while maximising natural light and energy efficiency.
Listed Buildings
We provide expert conservation and adaptation services for Grade I and II listed buildings. Our team navigates complex legal requirements to deliver sensitive renovations that maintain historical significance while meeting contemporary needs.
Church Re-ordering
Our ecclesiastical projects focus on reordering church interiors to enhance community use without compromising architectural heritage. We work closely with clergy and congregations to create inclusive, functional worship environments.
Sustainable Design
We integrate eco-friendly materials, renewable energy systems, and passive design principles into all projects. Our commitment to the RIBA 2030 challenge ensures buildings meet rigorous sustainability targets for energy efficiency and carbon reduction.
People
Alex Coppock
Architect
Alex leads innovative residential and ecclesiastical projects, combining heritage expertise with modern design. With over 15 years in sustainable architecture, he specialises in listed building conversions and community-focused spaces.
Tony Taylor
Principal Energy Designer
Tony oversees energy-efficient solutions and project delivery. His expertise in sustainable systems ensures compliance with environmental standards while maintaining design integrity across residential and commercial developments.
Geoff Rhodes
Senior Architectural Technician
Geoff provides technical leadership for complex projects, ensuring precision in construction details. With decades of experience, he bridges design concepts and practical execution for heritage and new-build schemes.
Lucy Phillips
Interior Designer
Lucy creates functional, aesthetically cohesive interiors for residential and community projects. Her work focuses on enhancing spatial flow and material selection to align with clients' lifestyles and heritage contexts.
Polly Upton
Project Architect
Polly manages end-to-end architectural projects, from concept to completion. Her strengths lie in client collaboration and delivering bespoke solutions that balance creativity with technical feasibility for diverse building types.
Questions
What areas do you specialise in?
We focus on residential architecture in Herefordshire, Worcestershire, and Gloucestershire, with nationwide ecclesiastical and community projects.
How do you involve clients in the design process?
Our five-stage process includes collaborative workshops, 3D visualisations, and regular consultations to ensure alignment with client goals.
Can you work on listed buildings?
Yes, we specialise in heritage conservation and have extensive experience with Grade I and II listed structures.
What sustainability measures do you incorporate?
We use recycled materials, energy-efficient systems, and passive design principles to meet RIBA 2030 sustainability targets.
How do you handle project timelines and budgets?
We provide detailed planning during Stage Zero to establish feasibility, followed by transparent cost management throughout the project lifecycle.
Do you offer 3D visualisations?
Yes, our 3D visualisations help clients explore designs before construction, ensuring clarity and confidence in decision-making.
Videos