Business Details
43 Years
experience
Trusted Architects in Ballymena for Design & Project Management
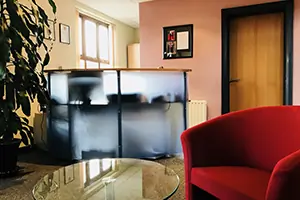
Established in 1983, Park Design is a reputable architectural consultancy based in Ballymena, Northern Ireland. Our team of three experienced professionals, Robin, Geoff, and Richard, brings over a century of combined expertise to domestic and commercial projects across County Antrim and beyond. We specialise in creating innovative architectural designs, preparing detailed technical drawings, and managing construction projects from inception to completion. Our practice is built on a commitment to transforming client visions into functional, aesthetically pleasing buildings while adhering to the latest planning and building regulations. With a strong local reputation for efficiency and professionalism, we offer tailored services including feasibility studies, planning applications, and project management.Our portfolio showcases diverse completed projects ranging from residential extensions to large-scale commercial developments. We prioritise clear communication, ensuring clients receive transparent advice and support throughout every stage of their project. Our purpose-designed offices in Parkmore Heights provide a dedicated space for collaborative design work and client consultations. By maintaining long-standing relationships with structural engineers, contractors, and regulatory bodies, we deliver seamless project execution. Park Design remains a trusted choice for clients seeking architectural excellence grounded in decades of practical experience and local knowledge.
Services
Design and Planning
Technical Drawings
Project Management
Planning Applications
Building Regulations Approvals
Details
- Year established: 1983
Highlights and features
- Over 100 years combined experience in architectural design
- Comprehensive services from planning to project completion
- Established local reputation for reliability and professionalism
- Expertise in navigating Northern Ireland planning regulations
- Personalised service tailored to client requirements
Services
Design and Planning
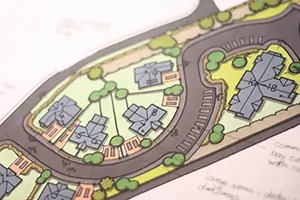
Our architectural design service creates tailored solutions for residential and commercial developments. We produce concept sketches, 3D visualisations, and detailed plans while ensuring compliance with local planning policies. Clients benefit from our expertise in maximising development potential through innovative spatial solutions that balance functionality with aesthetic appeal.
Project Management
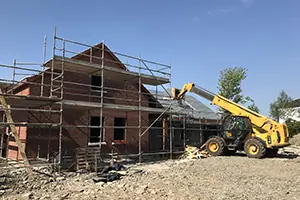
We provide comprehensive project management from tender stage to completion. Our team coordinates contractors, monitors progress, and ensures adherence to budgets and timelines. Clients receive regular updates and quality control checks throughout the construction process, guaranteeing their vision is realised to the highest standards.
Planning Applications
Our planning expertise secures permissions for diverse projects across Northern Ireland. We prepare detailed submissions including site plans, elevations, and policy compliance statements. With deep knowledge of local regulations, we navigate complex planning requirements to achieve successful outcomes for domestic and commercial developments.
Technical Drawings
We create precise technical drawings required for building regulations approval. Our documentation includes floor plans, roof layouts, and elevation drawings, produced in collaboration with structural engineers. These detailed specifications ensure accurate construction while meeting all statutory requirements for new builds and renovations.
Feasibility Studies
Our feasibility services evaluate potential projects through site analysis and regulatory reviews. We assess development viability by examining planning constraints, construction costs, and regulatory requirements. Clients receive clear recommendations to inform decision-making before committing to full-scale architectural commissions.
People
Robin
Architect
With over 40 years' experience since joining Park Design in 1983, Robin specialises in residential architecture and planning strategy. His expertise in local regulations ensures clients receive practical solutions that balance creativity with compliance.
Geoff
Architect
A founding member of Park Design, Geoff brings extensive commercial architecture experience. He oversees technical drawing production and building regulations submissions, ensuring all projects meet statutory standards while maintaining design integrity.
Richard
Architect
Richard has specialised in project management since the firm's inception. He coordinates construction phases, liaises with contractors, and ensures timely delivery of projects ranging from small extensions to large-scale developments across Northern Ireland.
Questions
What areas do Park Design serve?
We operate throughout County Antrim and surrounding areas of Northern Ireland, providing architectural services for projects in both urban and rural locations.
Can you help with planning permission applications?
Yes, we specialise in preparing and submitting planning applications, including all required drawings and policy compliance documentation to secure approvals for domestic and commercial projects.
What building types do you work with?
Our experience covers residential developments, commercial buildings, industrial units, house extensions, and renovation projects of all scales and complexities.
Do you offer full project management?
Yes, we provide comprehensive project management services from tender stage through to completion, coordinating contractors and ensuring quality control throughout the construction process.
How do you handle building regulations approvals?
We prepare detailed technical drawings in collaboration with structural engineers and submit them to authorities, ensuring all projects meet current building regulations and safety standards.
What experience does the team have?
Our three architects have over 100 combined years of experience, having worked together since 1983 on diverse projects across Northern Ireland's residential and commercial sectors.