
Business Details
Expert Architectural Design Services in Kilmarnock
We are Lennox Design Architectural Services Architectural Services, a dedicated team of professionals committed to delivering high-quality architectural design solutions across the UK. Founded to provide accessible, cost-effective services to developers, private homeowners, and self-builders, we combine over 20 years of industry experience with a personalized approach to every project. Our expertise spans extensions, loft conversions, new builds, and complex planning applications, supported by advanced technical tools for precision in every detail. We prioritise client relationships, ensuring each project reflects individual needs while maintaining compliance with local regulations. From initial consultation to final completion, our process is designed to be transparent, efficient, and tailored to your vision. We pride ourselves on unrivalled customer service, offering clear communication and expert guidance through every stage of the planning and construction process.Our teams qualifications and hands-on experience guarantee designs that balance creativity with practicality, ensuring value for money without compromising quality. With a focus on innovation and sustainability, we strive to transform spaces into functional, aesthetically pleasing environments that meet modern living standards. Our commitment to excellence is evidenced by long-standing client relationships and a portfolio of successful projects across Kilmarnock and surrounding areas. Whether you require a minor alteration or a full-scale development, we are here to turn your architectural aspirations into reality.
Services
Extensions
Loft Conversions
Planning Permission
Building Warrant
New Builds
Barn Conversions
Measured Surveys
Feasibility Studies
Highlights and features
- We have over 20 years of experience in architectural design and planning.
- Our team provides personalized service tailored to individual client needs.
- We guide clients through the full planning and building warrant process.
- We use advanced laser measuring technology for precise technical drawings.
- We prioritise clear communication and transparency throughout every project.
What people say
Good service
Professional and timely manner
Quality met expectations
Services
Extensions
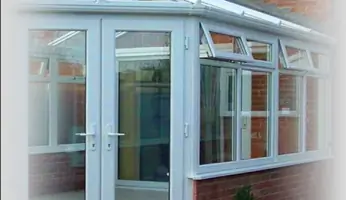
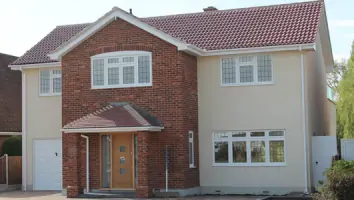
We design and manage single, double, and one-and-a-half-storey extensions to enhance living space. Our team ensures compliance with local planning regulations while maximising functionality and aesthetics. Clients receive detailed technical drawings and full project support from concept to completion.
Loft Conversions
Our loft conversion service transforms unused attic space into functional rooms, including bedrooms and offices. We handle structural assessments, planning permissions, and building warrant applications, ensuring safe, compliant conversions tailored to your lifestyle needs.
Planning Permission
We prepare and submit comprehensive planning permission applications, including preliminary council consultations. Our expertise ensures designs align with local and national policies, maximising approval chances while addressing potential challenges proactively.
Measured Surveys
Using advanced laser technology, we conduct precise measured building surveys to create accurate existing plans. These surveys form the foundation for all design work, ensuring technical drawings reflect exact site conditions for successful project outcomes.
New Builds
We design bespoke new homes and flats tailored to client specifications and site constraints. Our service includes feasibility studies, planning submissions, and technical drawings, ensuring every aspect meets building regulations and client expectations for modern living.
Questions
What architectural services do you offer?
We provide extensions, loft conversions, planning permission applications, building warrant approvals, measured surveys, and new build designs.
Do you work with private homeowners?
Yes, we specialise in residential projects for private homeowners, including conversions and alterations.
How do you handle planning applications?
We guide clients through the full planning process, including informal council discussions and formal submissions.
What areas do you cover?
We operate in Kilmarnock, Glasgow, Ayr, and surrounding areas across Scotland.
How are technical drawings produced?
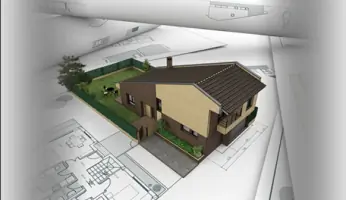
All drawings are created using CAD software, ensuring precision and clarity for planning and construction purposes.
Can you assist with listed building consents?
Yes, we provide specialist services for listed building consents and conservation area alterations.