
Business Details
15 Years
experience
Award-Winning Architects in London & the South East
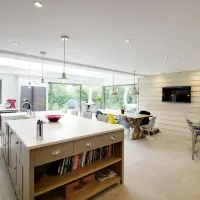
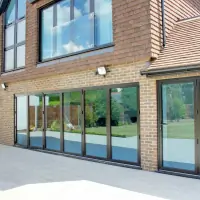
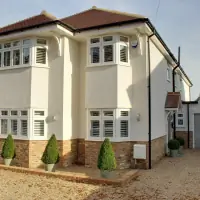
Bluelime Home Design is an award-winning architectural practice with over 14 years of experience serving London and the South East. Our locally based team of ARB-registered architects, structural engineers, and designers combines cutting-edge technology with hands-on expertise to deliver bespoke home extensions, conversions, and luxury new builds. We specialise in transparent payment plans, 3D visualisations, and end-to-end project management, ensuring seamless planning permission and building control processes.With offices in Erith, Bexley, Bromley, and Dartford, we prioritise face-to-face client collaboration while leveraging advanced tools like AutoCAD Revit and laser surveying. Our commitment to quality is evidenced by over 400 successfully designed properties and a portfolio of satisfied clients across residential and commercial sectors.
Services
Home Extensions
Loft Conversions
Kitchen Extensions
Bathroom Renovations
New Build Homes
Commercial Conversions
Single Storey Extensions
Double Storey Extensions
Bungalow Conversions
Garden Studios
Details
- Year established: 2011
Highlights and features
- We have over 14 years of experience in residential and commercial architecture.
- Our transparent payment plans eliminate unexpected costs during projects.
- We utilise advanced 3D visualisation technology for accurate project previews.
- Our team includes ARB-registered architects and structural engineers.
- We offer end-to-end project management from design to building control.
Associations and certifications
- RIBA
What people say
Seamless process
Helpful team
Fantastic designs
Accurate 3D visuals
Stress-free experience
Services
Home Extensions
We design and manage single and double storey extensions tailored to your space requirements. Our architects create functional layouts that maximise natural light while complying with local planning regulations. Clients receive detailed 3D visualisations and cost breakdowns before work commences. Our end-to-end service covers planning permission, building control, and construction management.
Loft Conversions
Specialising in hip-to-gable and dormer conversions, we transform unused loft space into habitable rooms. Our designs incorporate structural calculations, insulation specifications, and staircase integration. We handle listed building consents where required and provide VR walkthroughs to visualise the finished space before planning submission.
New Build Homes
From contemporary eco-houses to traditional family homes, we create bespoke designs matching your lifestyle needs. Our packages include site analysis, architectural plans, and building regulation drawings. We offer cost estimation services and builder selection assistance to ensure your vision becomes reality within budget.
Commercial Conversions
We convert commercial properties into residential apartments or mixed-use developments. Our expertise includes maximising floor space efficiency while meeting fire safety standards. We provide feasibility studies, planning strategy advice, and technical drawings for multi-dwelling schemes across London and Kent.
Bathroom Renovations
Our designers create modern bathroom layouts optimising storage and accessibility. We offer 3D visualisations showing tiling patterns, sanitaryware placement, and lighting schemes. The service includes plumbing coordination and compliance with Part G building regulations for both residential and commercial properties.
People
Glenn Williams
Managing Director
Bsc (Hons) MCIOB MBEng MCABE, Glenn leads our architectural team with 18 years' experience in residential and commercial projects across London and Kent.
Darren McClintock
Director
With expertise in project management and construction, Darren oversees quality control across all our architectural services and client deliverables.
Alison Williams
Finance Director
BA (Hons) in Financial Management, Alison ensures transparent cost planning and budget management for all client projects.
Matthew Gaster
Architect
BA (Hons) DIP ARCH ARB-registered architect with specialism in complex residential extensions and planning permission strategies.
Ali Alammar
Architect
RIBA member with expertise in 3D visualisation and VR walkthroughs for residential and commercial developments across the South East.
Questions
What architectural services do you offer?
We specialise in home extensions, loft conversions, new builds, commercial conversions, and bathroom renovations across London and Kent.
Do you provide free initial consultations?
Yes, we offer free on-site design consultations with 3D visualisations and detailed cost reports within 72 hours.
Which areas do you cover?
We operate across London, Kent, Bexley, Bromley, Dartford, and surrounding South East regions.
How do you handle planning permission?
Our team manages full planning applications including feasibility studies, drawings, and council submissions.
What technology do you use?
We employ AutoCAD Revit, laser surveying, and VR walkthroughs for accurate design visualisation and documentation.
Can you manage entire construction projects?
Yes, our design-and-build packages include builder selection, cost estimation, and project management from start to finish.