Business Details
13 Years
experience
Expert Architectural Services in Witney
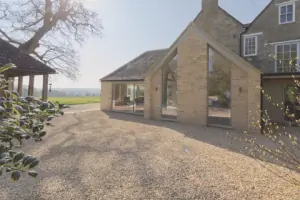
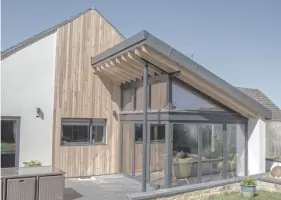
Established in 2013, Freeman Architecture is a family-run architectural practice based in Witney, West Oxfordshire. Our team prioritises open communication and client collaboration, ensuring designs reflect individual needs while balancing practicality and innovation. We specialise in residential and commercial projects, from minor renovations to large-scale developments, offering end-to-end services including planning applications, 3D visualisation, construction drawings, and project oversight.With a focus on usability and aesthetic harmony, we guide clients through every stage, leveraging technical expertise to transform concepts into functional spaces. Our commitment to continuous learning ensures we stay at the forefront of design trends and regulatory standards, delivering tailored solutions that exceed expectations.
Services
Planning Drawings
3D Modelling
Construction Drawings
Tendering Services
Lighting Design
Interior Design
E-Design Packages
Drafting Services
Details
- Year established: 2013
Highlights and features
- We offer 3D VR presentations to visualise your project before construction begins.
- Our team has over a decade of experience in residential and commercial architectural design.
- We provide end-to-end project management from planning applications to construction oversight.
- Our designs prioritise usability, sustainability, and compliance with building regulations.
- We maintain transparent communication throughout every project phase.
What people say
Professional, creative thinking
Excellent service
Delighted with finished project
Innovative ideas
Calming influence
Services
Planning Drawings
We create detailed architectural plans and elevations tailored to client briefs. Our process involves collaborative revisions to ensure alignment with your vision before submitting planning applications. This service ensures compliance with local regulations while maintaining design integrity. Clients receive professionally prepared documentation to streamline approval processes.
3D Modelling
Our VR technology allows clients to experience immersive walkthroughs of proposed designs. Photo-realistic visualisations demonstrate material choices, lighting effects, and spatial relationships. This service helps identify potential improvements before construction begins, reducing costly changes later. Clients gain confidence in design decisions through this advanced visualisation tool.
Construction Drawings
We produce comprehensive construction documentation meeting building regulations. Detailed drawings ensure accurate implementation of designs by contractors. This service includes structural details, cross-sections, and specification schedules. Builders receive clear instructions to maintain design intent throughout the construction process.
Interior Design
Our interior design packages combine aesthetics with functionality. Services include mood boards, product sourcing, and spatial layouts tailored to client preferences. We offer both full-service and virtual E-Design options to suit different budgets. The result is cohesive, practical interiors that reflect individual lifestyles.
Project Management
We coordinate construction phases through regular site visits and contractor liaison. This service ensures adherence to timelines, budgets, and quality standards. Clients receive ongoing support for design adjustments and problem-solving during implementation. Our oversight maintains design integrity throughout the building process.
People
Matt Freeman
Architectural Technologist
With over a decade of experience, Matt specialises in residential and commercial architectural design. He leads project planning and construction oversight, ensuring technical excellence and client satisfaction. His approach combines creativity with practical problem-solving to deliver functional, aesthetically pleasing spaces.
Sarah Freeman
Interior Designer
Sarah focuses on creating beautiful, functional interiors that meet client needs. She manages kitchen and interior design projects, offering expert advice on layouts, materials, and lighting schemes. Her collaborative approach ensures spaces are both visually appealing and practical for everyday use.
Questions
What architectural services do you offer?
We provide planning drawings, 3D visualisation, construction documentation, project management, and interior design services for residential and commercial properties.
How does the planning application process work?
We prepare required drawings, submit applications to local authorities, and handle correspondence to secure planning permission on your behalf.
Can I visualise my project before construction?
Yes, our VR technology allows immersive 3D walkthroughs of proposed designs to help finalise details before building begins.
Do you manage building projects?
We offer project oversight services including contractor coordination, site visits, and technical support throughout the construction phase.
What areas do you cover?
We operate across Witney, West Oxfordshire, Oxfordshire, and surrounding regions for architectural and design projects.