Business Details
31 Years
experience
Expert Loft Conversions in Portsmouth with Flexible Options
The Loft Conversion Co Ltd Company (Portsmouth) has been transforming underutilised attic spaces into functional living areas for over 25 years. Our team of specialists provides comprehensive solutions, from initial feasibility surveys and architectural design to structural calculations and full project management. With three flexible build options tailored to different budgets and preferences, we ensure each project meets exacting standards of craftsmanship and compliance.Our in-house expertise eliminates the need for external architects, while our 10-year workmanship guarantee offers complete peace of mind. Serving Portsmouth and surrounding areas, we combine technical proficiency with a commitment to delivering spaces that enhance both lifestyle and property value.
Services
Architectural Design
Structural Calculations
Planning Permission
Building Regulations Compliance
Dormer Conversions
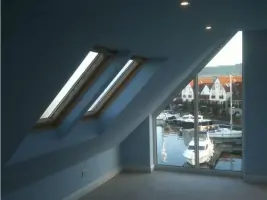
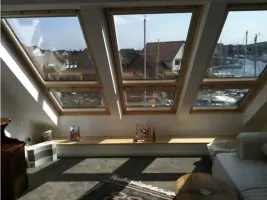
Velux Windows
Bathroom Installations
Electrical Systems
Insulation
Project Management
Details
- Year established: 1995
Highlights and features
- We offer over 25 years of dedicated loft conversion experience
- Our in-house team provides architectural design and structural calculations
- Backed by a 10-year workmanship guarantee and 5m public liability cover
- Three flexible build options to suit different budgets and involvement levels
- Free feasibility survey to assess your loft's potential and requirements
Associations and certifications
- CheckaTrade
Services
Architectural Design
Our in-house architectural team creates bespoke loft conversion designs tailored to your property's unique structure and your lifestyle needs. We handle all planning applications, building regulations compliance, and structural calculations, eliminating the need for external architects. With over 25 years' experience, we ensure optimal space utilisation while maintaining aesthetic harmony with your existing home.
Structural Calculations
Qualified structural engineers provide detailed calculations for all load-bearing elements, ensuring safety and compliance with building regulations. This includes beam sizing, load assessments, and steelwork design. Our calculations form a critical part of the planning submission and guarantee structural integrity for your loft conversion project.
Dormer Conversions
We specialise in rear and side dormer conversions that maximise headroom and floor space. Our designs blend seamlessly with existing rooflines while complying with permitted development guidelines. This popular option typically adds 20-30% more usable space compared to standard loft conversions.
Velux Windows
We install energy-efficient Velux roof windows that flood loft spaces with natural light while maintaining thermal performance. Our white uPVC units with ThermoTechnology glazing improve insulation and reduce noise, creating bright, comfortable living areas that comply with building regulations.
Project Management
From feasibility survey to final inspection, we coordinate every aspect of your conversion. This includes trades scheduling, material procurement, quality control, and building control sign-off. Our comprehensive management ensures timely completion to the highest standards of workmanship.
Questions
What types of loft conversions do you offer?
We offer four main types: Velux roof window conversions, dormer extensions, hip-to-gable conversions, and Mansard transformations, each suited to different property types and space requirements.
Do I need planning permission for a loft conversion?
Many conversions fall under permitted development, but we handle all planning applications and building regulations compliance to ensure your project meets legal requirements.
What is included in your full build option?
Our premium option includes feasibility survey, architectural design, structural calculations, planning permission, building control, materials supply, and full construction by our qualified tradespeople.
How long does a typical loft conversion take?
Completion time varies by project complexity, but most conversions take 8-12 weeks for our fully managed option, with longer timelines for client-led builds.
What guarantees do you provide?
All work comes with a 10-year workmanship guarantee, 5m public liability insurance, and compliance with building regulations as standard.
Can I see examples of your previous work?
Yes, our website showcases 14 detailed case studies demonstrating various conversion types, design solutions, and finished spaces across Portsmouth and surrounding areas.