Business Details
We established our New Forest practice in 1996, building on more than two decades of experience across domestic and international projects. Our portfolio spans domestic architecture ranging from modest extensions under 10,000 to new builds exceeding 750,000, alongside specialised projects such as swimming pool buildings and commercial kitchens. We tailor our design approach to each site, client requirement and local authority constraint, employing both computeraided drafting and handdrawn techniques as appropriate. Every commission receives our individual attention, regardless of its value, and we maintain a strong track record of repeat business. Our commitment to "Simply Better Design" guides all work, ensuring that aesthetic quality, functionality and costeffectiveness are seamlessly integrated. We hold full RIBA Chartered status and maintain a professional indemnity cover of 250,000, reflecting the high standards demanded by the Architects Registration Board.
Our fee structure is transparent and flexible, calibrated to the nature and complexity of each project after an initial free consultation. We consider this collaborative assessment as vital as evaluating professional competence and integrity, allowing us to build trusted relationships from the outset. We have successfully delivered projects in conservation areas, modern singlestorey extensions, and large twostorey additions, demonstrating our problemsolving capability across diverse contexts. Our clients benefit from a seamless endtoend service that includes design, planning approvals, tender appraisal, site supervision and final certification.
Our fee structure is transparent and flexible, calibrated to the nature and complexity of each project after an initial free consultation. We consider this collaborative assessment as vital as evaluating professional competence and integrity, allowing us to build trusted relationships from the outset. We have successfully delivered projects in conservation areas, modern singlestorey extensions, and large twostorey additions, demonstrating our problemsolving capability across diverse contexts. Our clients benefit from a seamless endtoend service that includes design, planning approvals, tender appraisal, site supervision and final certification.
Highlights and features
- We have 27 years of architectural experience.
- We maintain 250,000 professional indemnity cover.
- We offer free initial meetings to assess projects.
- We use CAD and handdrawn drawings to suit each site.
- We give each commission individual attention.
Services
Living Room Extension
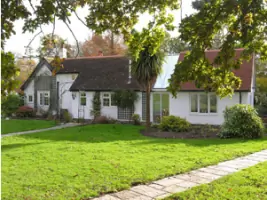
We design modern singlestorey living room extensions for Edwardian homes, creating additional space while respecting conservation area constraints. The project includes a garage for a classic car and a garden room with a mezzanine loft and spacious sitting area. This delivers a functional, attractive addition that enhances property value and satisfies local planning requirements.
Two Storey Extension
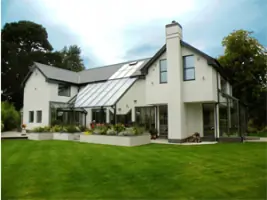
We deliver major twostorey extensions that more than double the original floor area. The ground floor gains a spacious living area and kitchen with roof lights, while the first floor adds two bedrooms and two bathrooms. Highquality cedar cladding and rubber roofing ensure durability and a cohesive aesthetic.
Garden Room
We provide garden rooms that create additional pleasant living space within existing properties. The design includes a mezzanine sleeping loft and a large sitting area, suitable for guests or hobby use. This solution respects conservation area rules while adding valuable, functional square footage.
Swimming Pool Buildings
We design and construct bespoke swimming pool buildings to meet each clients specific requirements. Our process integrates structural engineering, waterproofing and aesthetic finishing for durable, attractive results. Clients receive a fully completed pool facility that enhances property value and enjoyment.
Garden Design
We offer a complete garden design service that creates a cohesive planting scheme for sites with limited or poor soil. Our plans address the removal of debris, improve soil depth and select suitable plants to ensure successful establishment. The result is a unified, aesthetically pleasing garden that maximises seasonal interest and reduces longterm maintenance.