Business Details
12 Years
experience
Expert Architectural Services in Wakefield
At STEN Architecture, we bring decades of combined experience in architectural design and urban planning to deliver tailored solutions for our clients. Our team of directors and technical specialists has worked on a diverse range of projects, from large-scale residential developments to bespoke housing and mixed-use schemes. With expertise in feasibility studies, masterplanning, and planning applications, we prioritise client needs while adhering to rigorous technical and design standards. Our commitment to quality is reflected in our collaborations with national housebuilders, landowners, and local authorities. We combine technical proficiency with creative vision to produce sustainable, commercially viable developments.Our directors have over 25 years of experience in the private sector, specialising in residential architecture and urban design. We ensure every project benefits from thorough site analysis, detailed design documentation, and seamless coordination with consultants and local authorities. Our services extend from initial concept sketches to building regulations compliance and on-site supervision. With a focus on innovation and client collaboration, we aim to create spaces that enhance communities and meet evolving architectural standards.
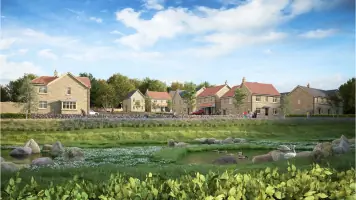
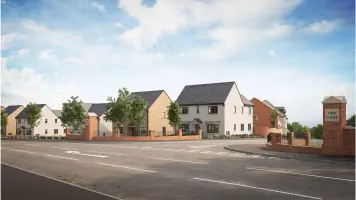
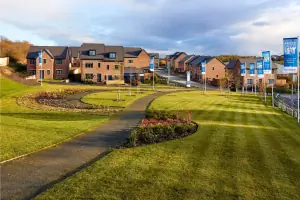
Services
Feasibility Sketches
Masterplanning
Residential Layouts
Urban Design
Building Regulations Drawings
Details
- Year established: 2014
Highlights and features
- We have over 25 years of experience in residential architecture and urban design.
- Our team includes Recognised Practitioners of Urban Design with UDG accreditation.
- We specialise in coordinating complex planning applications with local authorities.
- We offer end-to-end services from feasibility studies to building regulations compliance.
- Our directors have worked on award-winning residential and mixed-use developments.
Associations and certifications
- Urban Design Group (UDG)
Services
Feasibility Sketches
Our feasibility sketch layouts assess site viability through detailed analysis of accommodation schedules, density calculations, and land coverage. We specialise in greenfield bids and conservation area assessments, providing data-driven insights for residential, mixed-use, and industrial developments. Our approach combines technical expertise with strategic planning to maximise development potential.
Masterplanning
We create comprehensive masterplans for volume housebuilders and landowners, incorporating illustrative materials for outline applications. Our expertise spans residential, commercial, and mixed-use schemes, ensuring designs meet local authority requirements while maintaining commercial viability. We collaborate with consultants to deliver holistic, future-proofed developments.
Residential Layouts
From small infill sites to large-scale developments, our residential layouts leverage 25+ years of sector experience. We focus on creating high-quality, sustainable housing solutions that balance client objectives with community needs. Our services include bespoke dwelling designs and standard house type portfolios for national developers.
Building Regulations
We produce detailed building regulation drawings and coordinate applications with approved control bodies. Our technical team ensures compliance with current standards while maintaining design integrity. We also offer tendering support and on-site supervision to guarantee accurate implementation of approved plans.
Urban Design
As Urban Design Group-recognised practitioners, we create people-centric spaces through movement network studies and design codes. Our services include urban design frameworks, feasibility studies, and detailed site layouts that enhance connectivity and sustainability. We balance commercial viability with community benefits in all our schemes.
People
Stuart Link
Director
With 25 years in private sector architecture, Stuart specialises in residential developments, including award-winning housing and listed building conversions. He leads feasibility studies and masterplanning for national housebuilders while maintaining a focus on bespoke design solutions.
Ben Simcox
Director
Ben brings 20 years of architectural experience across industrial, residential, and listed building projects. He specialises in large mixed-use schemes and residential layouts, working with clients ranging from national developers to individual homeowners.
Simon Hicks
Director
Co-founding STEN in 2014, Simon has 26 years of architectural experience spanning private practice and national housebuilders. He focuses on large-scale residential projects and nurtures emerging design talent within the practice.
Nicola Jones
Urban Designer
A Recognised Practitioner with the Urban Design Group, Nicola has 10 years' experience in site appraisals and masterplanning. She combines client needs with regulatory requirements to create commercially viable urban spaces.
Steve Davison
Technical Manager
With 25 years in architectural practice, Steve specialises in technical detailing and building regulations compliance. He oversees working drawing packages for large residential developments, ensuring precision from planning to site completion.
Questions
What architectural services does STEN offer?
We provide feasibility studies, masterplanning, residential layouts, urban design, building regulations drawings, and full project coordination from concept to completion.
Do you work on commercial and residential projects?
While our core focus is residential architecture, we also handle mixed-use schemes incorporating commercial elements like offices and retail spaces.
Can you assist with planning applications?
Yes, we coordinate full planning applications including design and access statements, feasibility studies, and liaison with local authorities.
What areas do you cover?
We operate nationwide with particular expertise in Yorkshire, the Midlands, and London, having completed projects from the Peak District to East Sussex.
How do you ensure design quality?
Our directors include Urban Design Group-recognised professionals who combine technical expertise with creative vision, supported by in-house visualisation specialists.
What experience do you have with large developments?
Our team has delivered over 20 large-scale residential projects in the past five years, including schemes with more than 100 dwellings.
Videos