Business Details
Expert Architectural Design Services West Midlands
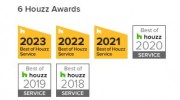
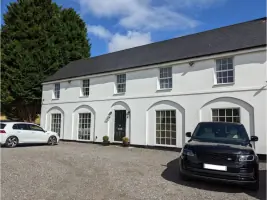
E D Architecture is a chartered architectural practice dedicated to delivering exceptional design solutions for residential properties. With over a decade of experience in architectural design and project management, we specialise in creating functional, aesthetically pleasing spaces that enhance homeowners' lifestyles. Our team combines technical expertise with a client-focused approach, offering services from initial concept development to planning and building regulations compliance. We utilise industry-leading software to produce detailed 2D plans and 3D models, ensuring clients can visualise their projects before implementation. Our commitment to quality is evidenced by six Houzz awards for service excellence and full professional indemnity insurance coverage.We prioritise sustainable design principles while maintaining cost-effectiveness, providing transparent pricing structures with no hidden fees. Our director, Glyn, brings extensive experience in architectural technologists' practices and has established a reputation for transforming residential spaces into modern, valuable assets. Through careful consultation and technical precision, we guide clients through every stage of their home improvement journey, from initial surveys to final regulatory submissions.
Services
House Extensions
House Remodels
Planning Applications
Building Regulations Compliance
3D Modelling
Measured Surveys
Structural Calculations
Party Wall Notices
Severn Trent Applications
Highlights and features
- Chartered architectural technologists with decade-long expertise
- Comprehensive 2D/3D design visualisation capabilities
- Full professional indemnity insurance coverage
- Six Houzz awards for service excellence
- Transparent pricing with no hidden fees
Associations and certifications
- Institute of Architectural Technologists
What people say
Real star throughout
Excellent advice
Great designs
Delightful person to work with
Amazing contemporary solution
Services
House Extensions
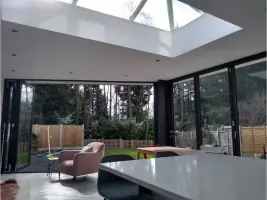
We design and plan residential extensions to increase living space and property value. Our services include site surveys, 2D/3D design visualisation, planning applications, and building regulations compliance. Clients receive comprehensive drawing packages to ensure clear project understanding before implementation. Our approach balances aesthetic appeal with functional requirements while maintaining budgetary control.
House Remodels
Specialist residential remodelling services to modernise and enhance property functionality. We conduct detailed needs analysis, create kerb appeal improvements, and develop interior layouts for optimal space utilisation. Our process includes measured surveys, design proposals, and regulatory submissions to ensure projects meet both aesthetic aspirations and technical requirements while future-proofing properties for long-term value.
Planning Applications
Comprehensive planning application preparation services including site surveys, drawing production, and document compilation. We create planning-standard drawings at 1:1250/1:200 scales, complete application forms, and coordinate submissions to local authorities. Our expertise ensures proposals meet statutory requirements while maximising approval chances through technically accurate documentation.
Building Regulations Compliance
Preparation of building regulations-standard documentation to ensure compliance with UK construction standards. Services include creating detailed floor plans (1:50), sections, scaled details (1:10), and specification documents. We assist with submission processes to local authorities, ensuring technical compliance while maintaining design integrity and client budget parameters.
3D Modelling
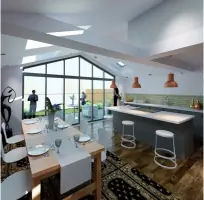
Advanced 3D modelling services to enhance design understanding and decision-making. Using industry-leading software, we create photorealistic visualisations and virtual views that enable clients to experience spaces before implementation. This technology supports better design choices, reduces potential errors, and ensures alignment between client expectations and final project outcomes.
People
Glyn
Director
Chartered architectural technologist with over a decade of experience in residential design and project management. Specialises in creating functional, aesthetically pleasing spaces that enhance property value. Recipient of six Houzz service awards, with expertise in sustainable design and regulatory compliance processes.
Questions
What architectural services do you specialise in?
We specialise in residential house extensions and remodelling projects, including planning applications, building regulations compliance, 3D visualisation, and full design packages for property transformations.
How does your design process work?
Our process begins with a free consultation to understand your needs, followed by site surveys, design proposals, and regulatory submissions. We provide 2D/3D visualisations to ensure clear project understanding before implementation.
What areas do you serve?
We operate across the West Midlands region, covering Birmingham, Solihull, Bromsgrove, Kidderminster, Worcester, Redditch, Bournville, Alvechurch, Barnt Green, Wythall, and Sutton Coldfield.
Are you insured for professional services?
Yes, we maintain full professional indemnity insurance coverage to protect both our business and clients throughout the design and planning process.
Do you offer free initial consultations?
Yes, we provide free initial consultations at your property to discuss project requirements and provide tailored design solutions for your residential improvement needs.
What design software do you use?
We utilise industry-leading computer-aided design packages to produce accurate 2D plans, sections, elevations, and photorealistic 3D visualisations for all our architectural projects.