Business Details
We are an awardwinning architectural practice based in Cheshire. Since launching in 2011, we have built a reputation for delivering innovative residential and commercial designs. Our director, Daniel Matthias, brings over 20 years of architecture and construction experience to each project. Our senior architect, Helen Brumby, contributes more than 15 years of expertise across England, Scotland and Northern Ireland. We specialise in fullservice design, planning, technical documentation and onsite construction support. Our process begins with a complimentary measured survey and collaborative concept development.
We produce detailed technical drawings that meet current building control regulations and facilitate smooth approvals. Throughout construction we provide regular site inspections to guarantee workmanship aligns with our exacting standards. We maintain transparent communication with clients, contractors and planning authorities at every stage. Our commitment to quality and client satisfaction drives us to exceed expectations on every brief. By combining creative solutions with rigorous professional standards, we consistently deliver spaces that inspire modern living and working.
We produce detailed technical drawings that meet current building control regulations and facilitate smooth approvals. Throughout construction we provide regular site inspections to guarantee workmanship aligns with our exacting standards. We maintain transparent communication with clients, contractors and planning authorities at every stage. Our commitment to quality and client satisfaction drives us to exceed expectations on every brief. By combining creative solutions with rigorous professional standards, we consistently deliver spaces that inspire modern living and working.
Highlights and features
- We have over 20 years of architectural experience.
- Our practice won multiple industry awards.
- We offer free, noobligation measured surveys.
- Our team provides onsite inspection during construction.
- We manage planning applications to secure swift approvals.
Services
Concept Design
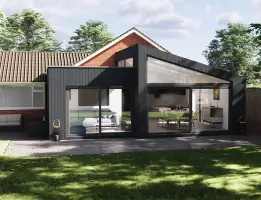
Our Concept Design service translates client ideas into clear, illustrated drawings. We incorporate 3D sketches where requested, allowing homeowners and developers to visualise the final outcome. The result provides a solid basis for subsequent planning, cost estimation, and technical documentation.
Planning
Our Planning service prepares all drawings and statements required for a successful planning application. We submit the application and maintain regular contact with the planning department to expedite approval. Clients benefit from a streamlined process that reduces delays and aligns the project with local regulations.
Technical Drawings
We produce comprehensive technical drawings that comply with current building control regulations. These documents detail construction methods, material specifications, and structural requirements for contractors. Our precise drawings facilitate smooth building control approval, minimise onsite uncertainties, and support accurate cost estimating.
Construction Support
Our Construction Support assists clients in obtaining competitive contractor tenders and reviewing proposals. We also conduct regular onsite inspections to verify workmanship against the approved drawings. This proactive oversight ensures highquality builds and swift resolution of any issues throughout the project.
Measured Survey
We offer a free, noobligation measured survey to capture accurate dimensions of existing properties. Our team conducts a detailed onsite assessment, recording structural features and site constraints. The resulting data forms the foundation for precise concept designs and planning applications.