
Business Details
23 Years
experience
Expert Architectural Design Services in Shoreham-by-Sea
Established in 2003, BJW Architectural is a dedicated architectural practice led by Ben Whitby, a professional with over 15 years of experience in residential, commercial, and educational projects. Our expertise lies in home extensions, loft conversions, new builds, and structural alterations, combining technical precision with creative design. Based in Shoreham-by-Sea, we serve clients across Sussex, London, Surrey, and Kent, offering a comprehensive service from initial consultation to planning approval and building regulation submissions. Our process begins with a free site consultation to understand client needs, followed by tailored design solutions that maximise property potential while adhering to budget and timescales. We collaborate with fully qualified structural engineers and maintain full insurance coverage to ensure project safety and compliance.Client testimonials highlight our professionalism, attention to detail, and ability to transform ideas into reality. With a focus on clear communication and CAD-based architectural drawings, we streamline planning applications and building control approvals. Our commitment to quality has resulted in numerous successful projects, including Art Deco-style homes, modern extensions, and complex roof conversions. We pride ourselves on delivering high-speed, effective service while maintaining transparency throughout the design and approval process. Whether you require minor alterations or a complete new build, BJW Architectural provides expert guidance and technical excellence to achieve your vision.
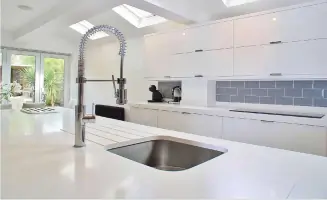
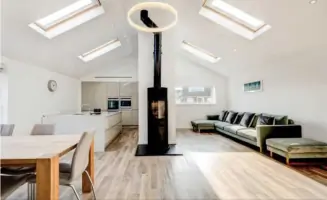
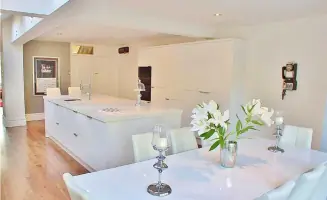
Services
Loft Conversions
Home Extensions
New Builds
Structural Alterations
Planning Applications
Details
- Year established: 2003
Highlights and features
- We offer 15+ years of architectural experience in residential and commercial projects
- Free initial site consultations with no obligation
- Full-service design from concept to building regulation approval
- Fully insured architectural practice with structural engineering partnerships
- Proven success in planning applications across Sussex and South East England
What people say
High-speed, effective service
Amazing job on extension
Stunning home transformation
Outstanding professionalism
Completed on time and budget
Services
Loft Conversions
We specialise in creating functional living spaces from loft areas, offering full design services including measured surveys and planning applications. Our expertise covers Velux, dormer, and hip-to-gable conversions while ensuring compliance with building regulations. With tailored solutions for maximising headroom and space, we handle all technical aspects from structural calculations to final approvals.
Home Extensions
Our extension services combine creative design with practical planning guidance, covering feasibility assessments and detailed drawing production. We assist with permitted development rights evaluations and submit full planning applications where required. From kitchen expansions to garden room additions, we ensure seamless integration with existing structures while meeting all regulatory standards.
New Builds
We design traditional and contemporary new properties tailored to client aspirations, with proven success in securing planning permissions. Our process includes site analysis, concept development, and detailed technical drawings for building control submissions. Specialising in bespoke residential projects, we focus on creating functional spaces that meet both aesthetic and regulatory requirements.
Structural Alterations
We provide professional advice for structural changes including wall removal and layout reconfigurations. Our service includes working drawings with engineer-certified calculations and building control applications. By ensuring compliance with safety standards, we enable clients to transform their living spaces while maintaining structural integrity throughout the renovation process.
Planning Applications
We prepare comprehensive architectural drawings and technical documentation for planning permissions, covering house-to-flat conversions and major renovations. Using advanced CAD software, we create clear visualisations that facilitate approval from local authorities. Our expertise includes navigating permitted development rights and addressing specific council requirements for successful project authorisation.
People
Ben Whitby
Architectural Designer
With over 15 years' experience in architectural practices and local government roles, Ben established BJW Architectural in 2003. Specialising in residential projects, he focuses on transforming client ideas into practical designs while maintaining technical compliance and budget efficiency.
Questions
What architectural services do you specialise in?
We specialise in home extensions, loft conversions, new builds, and structural alterations with full planning and building regulation support.
Do you offer free initial consultations?
Yes, we provide free site consultations to discuss your project requirements with no obligation.
Which areas do you cover?
We operate throughout Sussex, London, Surrey, and Kent, with our base in Shoreham-by-Sea.
Can you help with planning permission applications?
Yes, we prepare detailed architectural drawings and submit planning applications for various residential projects.
Are your services insured?
We are a fully insured architectural practice with partnerships for structural engineering requirements.
How long have you been in business?
Ben Whitby established BJW Architectural in 2003, with 15+ years' prior industry experience.