Business Details
23 Years
experience
Sustainable & Passivhaus Architects in Chester & North Wales
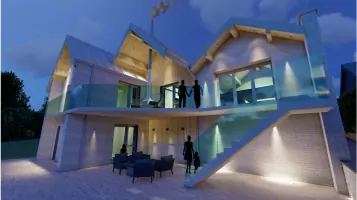
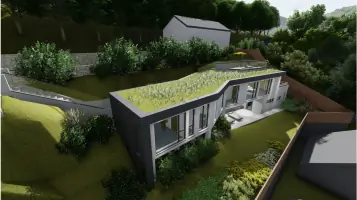
Established in 2003, J P H Architects is a creative architectural practice with over two decades of experience across residential, commercial, and social housing sectors. Our studios in Chester and North Wales combine sustainable design with technical precision, specialising in Passivhaus and low-carbon buildings. We deliver tailored solutions that balance aesthetic considerations with functional requirements, utilising natural materials and modern construction methods. Our team of chartered architects and technologists provides end-to-end services, from planning applications to construction detailing, supported by 3D visualisation tools.We prioritise energy efficiency, having reduced energy consumption by up to 90% in Passivhaus projects through advanced insulation and airtight construction. With expertise in listed buildings, conservation projects, and modern methods of construction, we offer collaborative, client-focused services that transform visions into reality. Our work enhances property value while minimising environmental impact, reflecting our commitment to sustainable architecture without compromising design integrity.

Services
Residential Architecture
Commercial Architecture
Social & Affordable Housing
Conservation & Listed Buildings
Passivhaus Design
Details
- Year established: 2003
Highlights and features
- We have over 20 years of architectural experience across multiple sectors
- Specialists in Passivhaus-certified low-energy building design
- Offer tailored services from planning applications to construction detailing
- Provide 3D visualisations to enhance project understanding
- Combine traditional architectural principles with modern construction methods
Services
Passivhaus Design
Our Passivhaus design specialism creates energy-efficient buildings with up to 90% lower energy consumption. We implement continuous insulation, airtight construction, and high-performance windows to ensure year-round comfort. This approach reduces energy bills and maintenance costs while increasing property value through sustainable construction methods.
Full Architectural Services
We provide comprehensive architectural services covering design development, construction detailing, and material specification. Our process enables accurate cost estimation by contractors and ensures compliance with building regulations. This service includes technical drawings and specifications for residential, commercial, and social housing projects.
Planning & Building Regulations
Our planning and building regulations service prepares necessary documentation for statutory approvals. We create detailed architectural drawings and 3D visualisations to support applications. This service ensures compliance with local authority requirements while maintaining design integrity throughout the approval process.
People
Robert Blount
Director
Chartered Architect and senior director with expertise in modern architecture. Preserves the company's design ethos while leading contemporary projects. Maintains strong relationships with construction professionals across diverse developments.
David Robbins
Architectural Technologist
Experienced architectural technologist with technical expertise in construction detailing. Contributes to design development and specification of materials. Ensures practical implementation of architectural concepts through detailed technical documentation.
Liam Green
Architectural Technician
Skilled architectural technician supporting design and documentation processes. Assists in creating construction drawings and visualisations. Provides technical support across residential and commercial projects.
Questions
What architectural services do you offer?
We provide residential, commercial, and social housing architecture with specialisms in Passivhaus design, conservation projects, and modern construction methods.
What is Passivhaus design?
Passivhaus is a German standard for ultra-low energy buildings. Our designs use continuous insulation, airtight construction, and high-performance windows to reduce energy consumption by up to 90%.
Do you work outside North Wales?
While based in Chester and North Wales, we serve clients across the North West of England and accept projects requiring our specialist expertise nationwide.
Can you help with listed building projects?
Yes, we have extensive experience with listed buildings and conservation projects, balancing heritage requirements with modern functionality and energy efficiency improvements.
What technology do you use?
We utilise BIM software, 3D visualisation tools, and modern construction techniques to enhance design accuracy and client understanding throughout the project lifecycle.