Business Details
19 Years
experience
Your Trusted Architects in Chester
Established in 2007 by chartered architect Keith Jones, City Architectural has built a reputation for delivering comprehensive architectural services rooted in the Royal Institute of British Architects' Plan of Work. Our practice specialises in residential design, encompassing new housing, extensions, and conversions of existing structures like barns and offices into modern dwellings. We prioritise client collaboration, employing advanced 3D virtual modelling to visualise projects before construction begins, ensuring informed decision-making. Our commitment to technical excellence and creative design is matched by a dedication to understanding each project's unique constraints and opportunities. With a robust network of clients, contractors, and consultants, we guide projects from initial feasibility studies through to practical completion, including planning permissions and building regulation approvals.Our team's expertise extends to secure online consultations and interactive 3D presentations, reflecting our investment in technology to enhance communication. Recognised for professionalism, we maintain ARB and RIBA-approved professional indemnity insurance and adhere to strict regulatory standards. Our portfolio of several hundred completed projects demonstrates our ability to balance aesthetic innovation with functional precision. Located in Chester, Cheshire, we serve clients across the UK, offering tailored solutions that respond sensitively to both environmental and client-specific needs. This combination of experience, technical proficiency, and client-centric approach positions us as trusted partners in architectural design.
Services
Residential Design
New Housing
House Extensions
Barn Conversions
3D Virtual Modelling
Details
- Year established: 2007
Highlights and features
- We offer 17+ years of residential architectural expertise since 2007
- Our team utilises advanced 3D virtual modelling for project visualisation
- We maintain ARB and RIBA-approved professional indemnity insurance
- Our practice combines creative design with technical proficiency
- We provide secure online consultations with interactive 3D presentations
Associations and certifications
- Royal Institute of British Architects (RIBA)
- Architects Registration Board (ARB)
Services
Residential Design
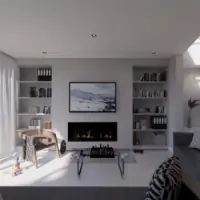
We create tailored residential designs that balance aesthetic innovation with functional requirements. Our process begins with client consultations to understand specific needs, followed by feasibility studies and 3D virtual modelling to visualise proposals. Services include planning permission applications, building regulation approvals, and contract administration, ensuring seamless project delivery from concept to completion.
House Extensions
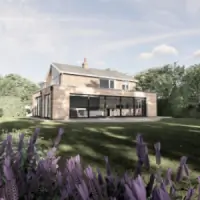
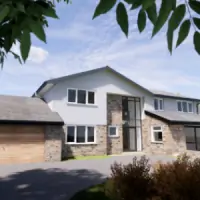
Our house extension services transform existing properties through carefully planned expansions. We conduct site surveys, develop detailed designs, and coordinate with contractors to deliver extensions that enhance living spaces while complying with local regulations. Using 3D modelling, we help clients visualise outcomes before construction begins, ensuring alignment with their vision and budget.
Barn Conversions
Specialising in converting agricultural buildings into modern homes, we handle all aspects from initial feasibility assessments to final certifications. Our approach preserves structural character while integrating contemporary living requirements. We manage planning permissions, building regulations, and construction oversight to deliver functional, sustainable conversions that meet modern standards.
3D Virtual Modelling
We employ advanced 3D modelling software to create interactive project visualisations. This technology enables real-time design adjustments and helps clients understand spatial relationships before construction. Our virtual models support informed decision-making, reduce potential errors, and facilitate clearer communication between clients, contractors, and planning authorities.
Planning Permission
We manage the complete planning permission process for residential projects. This includes preparing detailed proposals, conducting feasibility studies, and submitting applications to local authorities. Our expertise ensures compliance with current regulations while maximising approval chances through well-documented, visually supported submissions.
People
Keith Jones
Chartered Architect & Founder
Keith established City Architectural in 2007 after qualifying as a chartered architect. With extensive experience in residential design, he combines creative vision with technical expertise to deliver projects that exceed client expectations through innovative use of 3D technology.
Questions
What architectural services do you specialise in?
We specialise in residential projects including new housing, extensions, barn conversions, and office-to-dwelling transformations across Chester and the UK.
How do you involve clients in the design process?
We use interactive 3D virtual modelling to help clients visualise proposals, enabling real-time feedback and informed decision-making throughout the project lifecycle.
Can you assist with planning permissions?
Yes, we manage the entire planning permission process including feasibility studies, proposal preparation, and submission to local authorities.
What makes your practice different from others?
Our combination of chartered expertise, 17+ years' experience, and advanced 3D visualisation technology ensures clear communication and precise project delivery tailored to client needs.
Do you offer online consultations?
Yes, we provide secure online meetings with screen sharing and interactive 3D modelling capabilities for remote project discussions.