
Business Details
Award-Winning Architectural & Planning Services in Stoke-on-Trent
Established over a decade ago, Post My Plans is a multidisciplinary architecture firm headquartered in Stoke-on-Trent, Staffordshire. Our expertise spans architectural design, planning consultancy, and technical drawing services for residential and commercial projects. With a 95% success rate in planning applications, we deliver tailored solutions through a three-stage process: design, planning, and construction. Our in-house team of architectural designers, technologists, and engineers collaborates to ensure precision and cost-efficiency. We prioritise fixed-fee pricing, client engagement through design consultations, and measured building surveys to guarantee accuracy.Our commitment to quality is reflected in repeat business and referrals, with services extending across the Midlands and nationwide. We specialise in new builds, extensions, loft conversions, and compliance with building regulations, supported by structural calculations and land registry plans. Client satisfaction remains our cornerstone, ensuring every project, regardless of scale, receives a five-star service.
Services
Planning Application Drawings
House Extension Plans
Loft Conversion Plans
Building Regulations Drawings
Land Registry Plans
Highlights and features
- We have over 10 years of experience in architectural design and planning consultancy.
- Our team maintains a 95% success rate in planning applications.
- We offer fixed-fee pricing with price-matching guarantees.
- We provide design consultations to tailor solutions to client visions.
- Our client satisfaction guarantee ensures a 5* service for every project.
What people say
Highly recommend
Fantastic service
Knowledgeable team
Excellent service
Would recommend
Services
Planning Application Drawings
We prepare detailed planning application drawings compliant with local authority requirements. Our services cover new builds, extensions, and commercial projects, ensuring all technical specifications meet regulatory standards. Clients benefit from our 95% success rate in securing planning permissions.
House Extension Plans
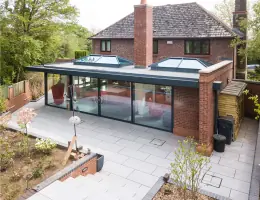
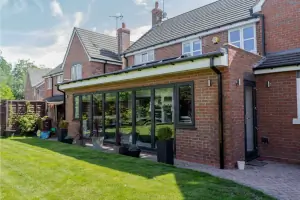
Our house extension plans include single and double-storey extensions, porches, and kitchen/dining additions. We provide scaled floor plans, elevations, and cross-sections to visualise your project. Our expertise ensures compliance with permitted development criteria where applicable.
Loft Conversion Plans
We design loft conversion layouts with roof windows or dormer extensions to maximise living space. Our plans ensure headroom compliance and aesthetic integration with existing structures, supported by technical drawings for planning and building regulations.
Building Regulations Drawings
Our technical building regulation drawings detail construction specifications for walls, floors, roofs, and drainage. These ensure compliance with insulation, fire safety, and structural standards, facilitating smooth project approvals and construction.
Land Registry Plans
We produce compliant land registry plans for property transactions, including lease plans and title deed updates. Plans are provided in PDF or DWG formats at client-specified scales, ensuring legal compliance and accuracy for conveyancing purposes.
Questions
What services does Post My Plans offer?
We provide architectural design, planning applications, building regulations compliance, loft conversions, house extensions, land registry plans, and structural calculations across residential and commercial sectors.
What areas do you cover?
We operate nationwide with a focus on Stoke-on-Trent, Newcastle-under-Lyme, Staffordshire, Cheshire, Yorkshire, and the West Midlands.
What is your planning application success rate?
Our planning applications have a 95%+ success rate, supported by tailored design solutions and expert submission preparation.
Do you offer fixed-fee pricing?
Yes, we provide fixed-fee quotes and price-match like-for-like offers to ensure cost transparency and competitiveness.