Business Details
We are Worcester Architects, a dedicated team of architects and structural engineers based at our studio at 82 Friar Gate in Derby. Our practice was founded on the principle that architecture and structural engineering should be seamlessly integrated under one roof. We provide a comprehensive service for residential projects, from initial feasibility studies and planning applications through to detailed construction drawings and tender support. Our in-house team includes a director and architect, a director and structural engineer, and skilled architectural technologists and designers. We begin every project with a free initial site visit and a conversation about you, your family, and how you would like your home to work for you.
This is followed by a clear fee proposal broken down into distinct design stages. We take pride in offering practical guidance on planning and building control approvals alongside advanced 3D visuals to support confident decision-making. Our commitment is to deliver a service that is professional, sincere, and creative, ensuring fewer surprises and more efficient progress. We serve clients across Derbyshire and Nottinghamshire, managing everything from single-storey extensions in Duffield to contemporary new builds in Littleover. Our approach ensures that buildings hold together both structurally and visually, providing spaces that truly work for the families who live in them.
This is followed by a clear fee proposal broken down into distinct design stages. We take pride in offering practical guidance on planning and building control approvals alongside advanced 3D visuals to support confident decision-making. Our commitment is to deliver a service that is professional, sincere, and creative, ensuring fewer surprises and more efficient progress. We serve clients across Derbyshire and Nottinghamshire, managing everything from single-storey extensions in Duffield to contemporary new builds in Littleover. Our approach ensures that buildings hold together both structurally and visually, providing spaces that truly work for the families who live in them.
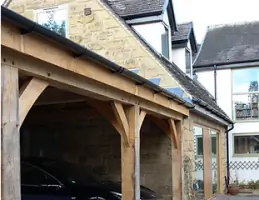
Highlights and features
- Our architecture and structural engineering are seamlessly integrated in-house.
- We provide practical guidance on planning and building control approvals.
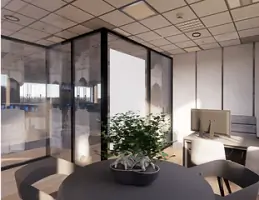
- Our advanced photorealistic 3D renders support confident design decisions.
- We offer a full service from initial feasibility through to construction.
- Our clear fee proposals are broken down into distinct design stages.
Services
Residential Extensions
Our residential extension designs transform existing homes by maximising space, light, and value for families across Derbyshire. We handle every aspect, including design, planning, engineering, and interiors, for single-storey, double-storey, rear, side, and wrap-around extensions. This comprehensive, in-house approach ensures a cohesive and efficient project delivery tailored to how your family lives.
New Build Homes
We design bespoke one-off contemporary houses and manage multi-plot developments, commissioned for private clients from tight urban infill plots to rural replacement dwellings. Our team guides you through the entire process, from pre-planning applications through to construction. The result is a design-led home built precisely to your requirements, seamlessly blending architecture with structural integrity.
Structural Engineering
Our in-house structural engineering service assesses structural options early in the design process for residential projects. This includes steel, timber, and masonry design, structural calculations, and building control packages. We expertly handle load-bearing wall removals, strengthening works, roof designs, and steelwork connections to inform the right decisions as designs develop.
Planning Applications
We provide practical guidance and management of planning applications for residential projects, including extensions, loft conversions, and new build homes. Our service begins with a feasibility study to assess the potential of your project. We then navigate the planning process on your behalf, leveraging our local expertise to achieve successful outcomes for your development.