Business Details
41 Years
experience
Your Trusted Architectural Partner in Bude, Cornwall
Metters & Wellby is a dynamic Cornish architectural practice with over four decades of experience delivering contemporary, bespoke designs across Cornwall and Devon. Our team combines deep local knowledge with a passion for sustainable architecture, creating spaces that harmonise with natural surroundings while respecting traditional materials and planning systems. Specialising in energy-efficient homes, barn conversions, listed buildings, and Passivhaus design, we offer end-to-end services from concept to completion.Our award-winning approach blends architectural precision with client-centric collaboration, ensuring every project reflects individual needs and enhances the Cornish landscape. With extensive expertise in heritage preservation and modern innovation, we are committed to shaping homes and communities that embody the Cornish way of life.
Services
Architectural Services
Barn Conversions
Passivhaus Design
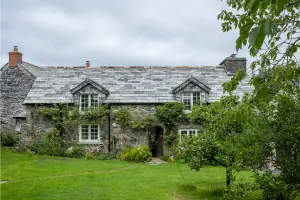
Listed Buildings
CGI Visualisation
Energy Assessments
Interior Design
Details
- Year established: 1985
Highlights and features
- We have over 40 years of experience in Cornish architectural design and planning systems
- Our team includes RIBA and CIAT accredited professionals with specialist heritage expertise
- We offer end-to-end services from concept design to construction completion
- Award-winning practice with proven expertise in Passivhaus and energy-efficient design
- Deep local knowledge of Cornwall's landscapes and regulatory requirements
Associations and certifications
- RIBA
- CIAT
Services
Architectural Services
We provide comprehensive architectural services from initial concept to project completion. Our RIBA-accredited team specialises in contemporary designs that harmonise with Cornwall's natural landscapes. Services include feasibility studies, planning applications, technical drawings, and construction oversight, with expertise in both modern new builds and heritage renovations. Our client-focused approach ensures every project meets individual needs while complying with local planning regulations.
Barn Conversions
Transforming disused agricultural buildings into contemporary living spaces is a core specialism. We navigate Class Q permitted development regulations to create striking homes that preserve historical character while incorporating modern amenities. Our process includes structural assessments, planning submissions, and bespoke interior design to maximise natural light and space efficiency in converted barns across Cornwall and Devon.
Passivhaus Design
Our certified Passivhaus designers create ultra-low energy buildings that use up to 90% less heating energy than conventional homes. We integrate passive solar design, high-performance insulation, and advanced ventilation systems while maintaining aesthetic appeal. This approach delivers comfortable, sustainable living spaces that meet rigorous international energy efficiency standards through meticulous design and construction oversight.
Listed Buildings
We specialise in renovating listed and historic buildings while preserving architectural integrity. Our conservation architects conduct detailed heritage assessments, prepare quinquennial reports, and design sensitive modernisations that respect original materials and design. We work closely with planning authorities to secure listed building consents and ensure compliance with conservation area regulations across Cornwall's protected structures.
CGI Visualisation
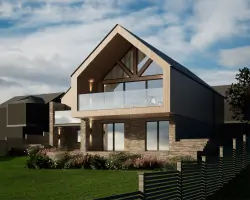
Our in-house CGI visualisation service creates photorealistic representations of proposed developments. Using advanced 3D modelling software, we produce accurate visualisations that demonstrate how designs will integrate with their surroundings. These visuals support planning applications, client presentations, and construction guidance, ensuring all stakeholders can visualise the final outcome before work begins.
People
Richard Wellby
Director
RIBA-registered conservation architect with expertise in heritage projects and listed building renovations. Holds a Master's degree in architectural conservation and has led award-winning restoration projects across Cornwall.
James Neep
Chartered Architectural Technologist
CIAT-certified architectural technologist specialising in technical detailing and building regulations compliance. Leads biodiversity metric implementation and oversees construction phase delivery for complex projects.
Dominic Owen
Architect
RIBA Part 1 architect with experience in contemporary residential design and Passivhaus principles. Contributes to concept development and technical drawing production for new build and renovation projects.
Samuel Homewood
Passivhaus Designer
Specialist in energy-efficient design and thermal modelling. Provides expert guidance on achieving Passivhaus certification through optimal building envelope design and system integration.
Jody Dennett
Business Manager
Marketing and PR lead with responsibility for client communications and project coordination. Ensures seamless service delivery across the practice's architectural and design offerings.
Questions
What areas do you cover for architectural services?
We primarily serve Cornwall and Devon, with particular expertise in North Cornwall's coastal and rural environments. We also undertake select projects beyond these regions.
Can you help with listed building renovations?
Yes, our RIBA-registered conservation architects specialise in listed building applications and sensitive heritage restorations while maintaining historical integrity.
Do you offer Passivhaus-certified design services?
We have certified Passivhaus designers who create ultra-energy-efficient homes using advanced insulation, air-tightness, and heat recovery systems to meet international standards.
What planning expertise do you have?
With 40 years' local experience, we navigate Cornwall and Devon's planning systems, including AONB restrictions, Class Q barn conversions, and conservation area consents.
How do you approach barn conversion projects?
We combine structural assessments with creative design to transform agricultural buildings into modern homes, ensuring compliance with permitted development regulations and heritage considerations.
What construction methods do you work with?
We have experience with timber frame, steel structures, ICF, traditional stone, and cob, selecting appropriate methods to suit each project's environmental and design requirements.