Business Details
Award-Winning Residential Architects Birmingham
The General Architecture Company is a distinguished architectural practice founded by Kevin Fellows and Matthew Parr, both of whom bring decades of combined experience in residential and commercial design. Established with a commitment to creating spaces that harmonise functionality and aesthetics, we specialise in extensions, new builds, and heritage projects across Birmingham and the wider West Midlands. Our approach prioritises client collaboration, beginning with detailed site surveys and evolving through concept design, 3D visualisation, and technical drawings to ensure every project meets exacting standards. With over 300 completed projects and recognition through the Best of Houzz Service Award for two consecutive years, we combine technical expertise with creative vision.Our directors personally oversee each project, ensuring compliance with planning regulations and building codes while delivering designs that enhance clients' lifestyles. We maintain Professional Indemnity Insurance as required by the Architects Registration Board (ARB) and pride ourselves on transparent communication, detailed documentation that reduces construction risks, and a proven six-stage service package that guarantees client satisfaction from initial consultation to project completion.
Services
Residential Extensions
Listed Building Projects
Barn Conversions
New Home Design
Planning Applications
Technical Drawings
3D Visualisation
Building Regulations
Highlights and features
- We offer 20+ years of architectural experience in Birmingham's unique property landscape
- Our detailed technical drawings reduce construction costs and unexpected issues
- Direct involvement of directors Kevin Fellows and Matthew Parr in every project
- Proven six-stage service package from survey to building regulations approval
- Specialists in navigating planning requirements for conservation areas and listed buildings
Associations and certifications
- Architects Registration Board (ARB)
- Best of Houzz Service Award
What people say
Outstanding technical drawings
Excellent planning guidance
Stress-free project delivery
Creative design solutions
Detailed construction documentation
Services
Residential Extensions
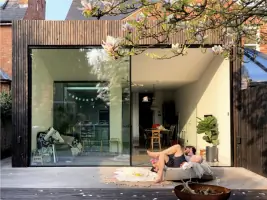
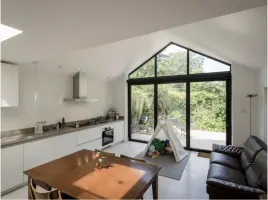
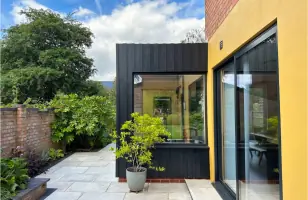
We design and deliver bespoke residential extensions that maximise space and natural light while respecting original architecture. Our process includes detailed site surveys, multiple design options, and 3D visualisations to ensure client satisfaction. With extensive experience in conservation areas, we handle planning applications and technical drawings to guarantee compliance with building regulations.
Listed Building Projects
Specialist conservation architecture services for Grade II listed properties and heritage sites. We combine historical sensitivity with modern functionality through meticulous research, heritage statements, and detailed technical specifications. Our team successfully navigates complex planning requirements to preserve architectural integrity while meeting contemporary living standards.
3D Visualisation
Our advanced 3D design service creates immersive architectural visualisations including flythrough movies and spatial models. This technology enables clients to experience proposed designs before construction begins, ensuring alignment with expectations. The service reduces costly changes during build phases through early visual confirmation of design elements.
Technical Drawings
Comprehensive technical drawing packages for building control approval and construction. Our detailed plans include elevations, sections, and specifications that meet contractors' needs, minimising pricing uncertainties. The drawings incorporate electrical, drainage, and structural details to ensure accurate project execution and regulatory compliance.
Planning Applications
Full planning application management from preparation to approval. We create detailed submission packages, negotiate with local authorities, and address queries to secure permissions. Our expertise in Birmingham's design guidelines and conservation area requirements ensures efficient processing and high approval rates for complex architectural proposals.
People
Kevin Fellows
Director
ARB-registered architect with 20+ years' experience in residential and commercial projects. Former lead architect at D5 Architects LLP, responsible for award-winning community spaces. Specialises in conservation architecture and complex planning applications.
Matthew Parr
Director
Qualified architect since 2008 with extensive experience in residential and transport projects. Former associate at D5 Architects LLP. Expert in translating client visions into achievable designs while maintaining technical precision and regulatory compliance.
Questions
What architectural services do you specialise in?
We specialise in residential extensions, listed building projects, barn conversions, and new home design across Birmingham and the West Midlands. Our expertise includes navigating complex planning requirements for conservation areas and heritage properties.
How does your design process work?
Our six-stage process begins with site survey and concept design options, followed by 3D visualisation, planning applications, technical drawings, and building regulations approval. Directors personally oversee each project stage.
Can you help with planning permission?
Yes, we manage full planning applications including heritage statements for conservation areas. Our detailed submission packages and local authority negotiation skills ensure high approval rates for complex architectural proposals.
What makes your technical drawings different?
Our comprehensive drawings include elevations, sections, and specifications that reduce construction risks. Contractors consistently praise their detail, which covers electrical, drainage, and structural elements to ensure accurate project execution.
How do you handle listed building projects?
We combine historical research with modern design to preserve architectural integrity while meeting contemporary needs. Our heritage statements and meticulous attention to period details ensure successful outcomes for Grade II listed properties.
What experience do you have with 3D visualisation?
Our 3D service creates immersive models and flythrough movies that help clients visualise spaces before construction. This technology reduces costly changes by confirming design elements early in the planning process.