Business Details
We have been operating as HG Design since our establishment in 2007, providing architectural design services from our base in Sutton Coldfield. Our team comprises qualified architectural technicians and Part 1 architectural assistants who share a belief that good architecture enhances everyday life. We specialise in the production of highquality concept design and drawing work for a wide range of projects. Our expertise extends to planning, listed building, conservation and building regulations applications, together with licensing approvals. We manage these processes through thorough onsite project management and rigorous cost control to keep programmes on schedule and within budget. We also provide a complete endtoend service that incorporates design, all necessary consents, licences and building regulations, and construction liaison and advice.
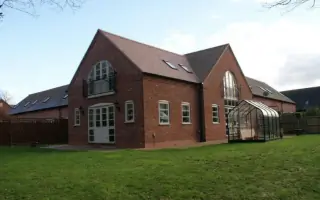
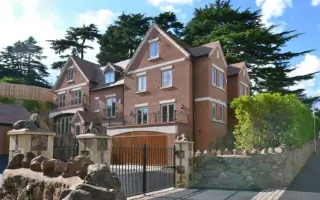
HGDesign has a proven track record of delivering modern and traditional structures across residential, commercial, industrial, retail, religious and leisure sectors. We have also been selected as the designers for major interior concepts in pubs, restaurants, retail outlets and highend domestic projects. Our residential work ranges from local domestic extensions and improvements in Sutton Coldfield and Birmingham to bespoke family homes and nationwide commercial residential developments. We provide architectural services for housing developers and maintain a growing portfolio of small and large housing developments across the UK. We are committed to solving our clients spatial challenges, whether through domestic extensions that add space without the need to move, or through commercial projects that enhance functionality and aesthetic appeal.
HGDesign has a proven track record of delivering modern and traditional structures across residential, commercial, industrial, retail, religious and leisure sectors. We have also been selected as the designers for major interior concepts in pubs, restaurants, retail outlets and highend domestic projects. Our residential work ranges from local domestic extensions and improvements in Sutton Coldfield and Birmingham to bespoke family homes and nationwide commercial residential developments. We provide architectural services for housing developers and maintain a growing portfolio of small and large housing developments across the UK. We are committed to solving our clients spatial challenges, whether through domestic extensions that add space without the need to move, or through commercial projects that enhance functionality and aesthetic appeal.
Highlights and features
- We have operated since 2007, offering over 15 years of expertise.
- Our team includes qualified architectural technicians and Part 1 architectural assistants.
- We specialise in highquality concept design and drawing work.
- We handle planning, listed building, conservation and building regulations applications.
- We provide cuttingedge 3D visualisations to help clients visualise projects.
Services
high quality concept design
This service creates detailed concept designs and precise drawing work for new builds, alterations and extensions. It serves homeowners, developers and institutions needing clear visualisation before construction starts. Clients gain accurate plans that reduce errors, speed up approvals, assist budgeting and guide builders to realise the intended design.
Building Regulations Applications
This service manages the preparation and submission of building regulations applications to local authorities. It is aimed at developers, architects and homeowners who need compliance approval for new builds, extensions or alterations. Clients receive expert guidance that ensures designs meet safety standards, avoids costly delays and secures the necessary legal clearance to proceed with construction.
Project management
This service provides full endtoend project management from initial design through to construction completion. It serves developers, owners and institutions that require coordinated oversight of design, consents, licences and onsite works. Clients benefit from a single point of contact, strict cost control, timely delivery and reduced risk throughout the project lifecycle.
3D images
This service produces cuttingedge 3D images and walkthroughs of proposed developments. It is aimed at clients who wish to visualise the look, feel and spatial qualities of a scheme before any work begins. Clients gain a realistic preview that improves decisionmaking, enhances communication with stakeholders and helps secure approvals or financing.
Interior design concepts
This service creates interior design concepts for hospitality, retail and highend residential projects. It serves pub owners, restaurateurs, shopkeepers and developers seeking bespoke interior spaces that reflect brand identity. Clients receive tailored layouts, material selections and visualisations that improve functionality, aesthetics and customer experience while adding value to the property.