Business Details
26 Years
experience
Award-Winning Sustainable Architects in Brighton
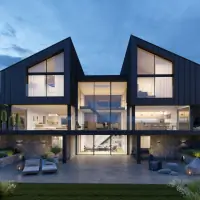
Since 2000, Koru Architects has been at the forefront of designing sustainable, energy-efficient homes that harmonise with both human wellbeing and environmental responsibility. Our practice, founded on a deep commitment to ecological stewardship, specialises in certified Passive House designs and zero-carbon developments using natural, bio-based materials. With over two decades of experience, we blend contemporary aesthetics with technical precision to create spaces that reduce energy consumption while enhancing comfort and longevity.Our teams expertise extends to guiding clients through the complexities of architectural design, planning permissions, and construction, ensuring a seamless journey from concept to completion. We prioritise transparency, integrity, and innovation, delivering tailored solutions for discerning clients who seek to align their lifestyles with sustainable values. Recognised for our award-winning approach, we remain dedicated to advancing building practices that mitigate climate impact and foster healthier living environments.
Services
Passive House Design
Eco Extensions
New Family Homes
Zero Carbon Housing
Sustainable Renovations
Garden Outbuildings
Energy Efficiency Consultation
Details
- Year established: 2000
Highlights and features
- We have over 20 years of experience in sustainable architectural design.
- Our team holds certified Passive House expertise for ultra-low energy homes.
- We prioritise natural, bio-based materials in every project.
- We offer a tailored 5-step process from concept to construction.
- We deliver award-winning designs that balance environmental and client needs.
Associations and certifications
- Passive House Institute
What people say
Fantastic experience
Quiet confidence
Breath of fresh air
Wonderful design
Stress-free process
Services
Passive House Design
Our certified Passive House designs minimize energy use while maximizing comfort. Using bio-based materials and advanced insulation, we create homes with stable indoor climates, fresh air systems, and 7590% lower heating costs. Ideal for clients seeking ultra-low energy consumption and resilience against climate change, these homes combine modern aesthetics with ecological responsibility.
Eco Extensions
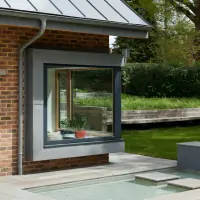
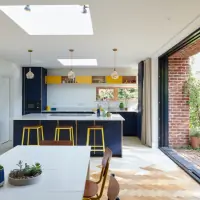
We design eco-friendly extensions that enhance existing homes without compromising sustainability. From garden offices to family spaces, our solutions integrate energy efficiency, natural materials, and seamless architectural harmony. Projects increase property value while reducing environmental impact, offering flexible, future-ready living areas tailored to client needs.
Zero Carbon Housing
Our zero-carbon homes achieve net-zero emissions through renewable energy systems and high-performance building envelopes. By combining solar technology, heat recovery ventilation, and sustainable materials, we deliver residences that meet rigorous environmental standards. These homes provide long-term cost savings and align with global climate goals, ensuring ecological and financial responsibility.
People
Mark
Founder & Chartered Architect
Mark founded Koru Architects in 2000 after years of global travel highlighting environmental degradation. His expertise in Passive House design and commitment to sustainable materials drives the practices innovative approach. He focuses on creating homes that align client aspirations with ecological integrity.
Questions
What types of projects do you specialise in?
We focus on new sustainable homes starting at £500,000 and large eco-extensions from £250,000. Our expertise includes Passive House, zero-carbon, and energy-efficient designs.
Do you work outside the UK?
Yes, we work internationally via Zoom. Location doesn’t limit our ability to deliver high-quality architectural services tailored to local environments and regulations.
What are your architectural fees?
Fees typically range from 8–15% of the build cost, depending on project complexity. We provide fixed fees once the scope is fully defined to ensure transparency.
How long does a new build project take?
A new home takes at least two years from design to completion. This includes 9–12 months for planning and 12–15 months for construction, ensuring meticulous attention to detail.
What makes you different from other architects?
Our unique 5-step process prioritises client needs while integrating sustainability, natural materials, and certified Passive House expertise to create future-proof, health-focused living spaces.