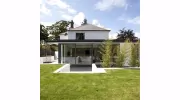
Business Details
14 Years
experience
Your Trusted Architects in Belfast
C60 is a client-focused architectural practice established in 2012 by Chartered Architect Roger Perrott. Our holistic design approach integrates skills from across our team to meet project needs and budgets while prioritising sustainability and energy efficiency. We utilise advanced Building Information Modelling and virtual reality tools to ensure clear communication of designs. With expertise in architectural services, town planning, and conservation, we navigate planning systems and administer building contracts professionally.Our commitment to completing projects on time and within budget is underpinned by over 30 years of industry experience and a deep knowledge of local resources. We specialise in Passive House design, ensuring buildings are environmentally conscious and cost-effective. Our reputation is built on repeat business and referrals, reflecting our dedication to client satisfaction and high-quality outcomes.
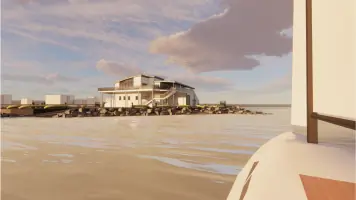
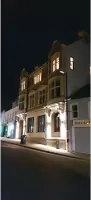
Services
Architectural Services
Town Planning
Conservation Architecture
Passive House Design
Expert Witness Consultancy
Details
- Year established: 2012
Highlights and features
- We listen to clients to define clear project briefs and maintain transparent communication.
- We use advanced BIM and virtual reality tools for precise design visualisation.
- Our 30+ years of construction experience ensures fully resolved designs before building starts.
- We leverage local resources and networks to guarantee high-quality project outcomes.
- Certified Passive House designers delivering energy-efficient, environmentally conscious buildings.
Associations and certifications
- Royal Society of Ulster Architects (RSUA)
- Passive House Institute
What people say
Highly competent and professional
Excellent technical feasibility studies
Professional and knowledgeable
Exceeded project expectations
Strong problem-solving skills
Services
Architectural Services
C60 offers comprehensive architectural services tailored to client needs, from initial brief development to project completion. Our process begins with listening to understand your vision, budget, and requirements. We utilise cutting-edge BIM and virtual reality tools to visualise designs, ensuring clarity and alignment. Sustainability is central to our approach, with energy-efficient solutions that reduce long-term costs. Our team navigates planning systems and administers building contracts professionally, guaranteeing projects are completed on time and within budget while maintaining the highest quality standards.
Passive House Design
As certified Passive House designers, we specialise in creating ultra-low energy buildings that significantly reduce environmental impact. Our expertise ensures homes and commercial properties achieve optimal thermal performance, airtightness, and ventilation. We use specialist PHPP software to validate energy efficiency and thermal calculations, ensuring compliance with rigorous international standards. This approach slashes energy bills for clients while maintaining comfort and sustainability. Our designs integrate seamlessly with site-specific conditions, including solar tracking and shadow analysis, to maximise natural resources and minimise running costs through proven, innovative techniques.
Town Planning
C60's chartered town planners provide expert guidance through the planning process. We conduct pre-application discussions to align proposals with local authority requirements, coordinate specialist consultants, and compile comprehensive planning applications. Our proactive approach identifies potential issues early, addressing consultee concerns before formal submissions. We assist with condition discharge, objection resolution, and planning approval strategies. With deep knowledge of Northern Ireland's planning framework, we ensure compliance while advocating for clients' interests, combining technical expertise with practical solutions to secure successful outcomes for residential and commercial developments.
Expert Witness Consultancy
Director Roger Perrott provides expert architectural opinion in legal and dispute resolution contexts, with over 30 years of industry experience. Our services include assessing architectural negligence, conservation compliance, contract disputes, and construction programming. We offer forensic programme analysis for delay claims, EWS1 certification for defective wall systems, and expert reports for high court or ADR processes. Our evidence is grounded in technical expertise and practical insights from delivering complex projects, ensuring credible, defensible opinions. Clients benefit from clear communication of findings and support during hearings or negotiations, backed by a proven track record in resolving construction-related legal matters.
Conservation Architecture
Our certified conservation architects specialise in preserving historical buildings while integrating modern functionality. We handle listed building consents, restoration projects, and sensitive extensions in conservation areas. Expertise includes traditional construction methods, material analysis, and compliance with heritage regulations. Recent projects encompass residential renovations, commercial heritage sites, and culturally significant structures like Helen's Tower. We balance preservation with energy efficiency, ensuring historic buildings meet contemporary standards without compromising integrity. Our approach combines technical knowledge with creative problem-solving to maintain architectural heritage while addressing modern usage requirements and sustainability goals.
People
Roger Perrott
Director
Roger Perrott is a Chartered Architect with over 30 years of experience, specialising in architectural design, project management, and expert witness consultancy. He founded C60 in 2012 to deliver cost-effective, environmentally conscious designs. Roger has led major projects including Coca-Cola facilities and Ravenhill Rugby Stadium, demonstrating expertise in complex developments. His skills include BIM implementation, Passive House certification, and construction programming. Clients praise his professionalism, technical knowledge, and ability to meet deadlines while maintaining quality standards.
Alan Ritchie
Architect
Alan Ritchie is a skilled architect known for his innovative design concepts and client-focused approach. He specialises in residential extensions and conservation projects, with a talent for maximising natural light and space efficiency. Alan's work on private home renovations has earned praise for transforming challenging briefs into functional, aesthetically pleasing solutions. His collaborative style ensures clients feel involved throughout the design process, delivering results that exceed expectations while adhering to budgetary and regulatory requirements.
Questions
What architectural services does C60 offer?
C60 provides architectural design, town planning, conservation architecture, Passive House certification, and expert witness consultancy for residential and commercial projects.
What is C60's approach to sustainable design?
We prioritise energy efficiency using Passive House standards, advanced BIM tools, and materials optimisation to create low-energy buildings that reduce environmental impact.
How does C60 handle planning applications?
We facilitate pre-application discussions, coordinate specialist consultants, and proactively address planning authority requirements to ensure smooth approvals.
Can C60 manage complex construction projects?
Yes, our team has delivered large-scale projects like Coca-Cola facilities and rugby stadiums, with expertise in contract administration and construction management.
What accreditations does C60 hold?
We are chartered by the Royal Society of Ulster Architects and certified Passive House designers, ensuring industry-leading standards in sustainability and architecture.