Business Details
Trusted Residential Architects in Bedford
Legah Architecture is a family-run architectural practice with over a decade of experience in residential and commercial design. Our team specialises in creating tailored solutions for property extensions, alterations, and new builds, ensuring compliance with evolving legislation and construction standards. We prioritise understanding our clients' lifestyles to deliver homes that reflect their unique needs, whether for growing families or investment portfolios. Our process begins with a free consultation, followed by detailed site surveys and concept designs using advanced CAD visualisation. We guide clients through planning applications, working drawings, and building regulations approval, supported by a network of structural engineers and surveyors.Our approach combines technical expertise with a commitment to personal service, treating every projectregardless of scalewith equal dedication. We foster a collaborative office culture where creativity thrives, ensuring innovative solutions for every challenge. With offices in Bedford, we serve clients across the region, offering weekday appointments from 8am to 6pm and Saturday consultations until 1pm. Our contact details include a main office number and email for initial inquiries, ensuring accessible communication throughout the project lifecycle.
Services
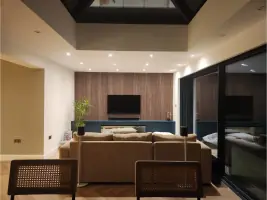
Residential Extensions
Property Alterations
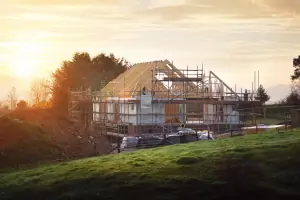
New Build Homes
Planning Applications
Building Regulations Compliance
Site Surveys
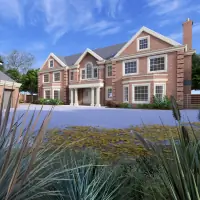
3D Design Visualisation
Contractor Quotation Support
Highlights and features
- Family-run business with 10+ years of architectural experience
- Personalised design solutions tailored to client lifestyles
- Expertise in UK planning laws and modern construction techniques
- End-to-end project guidance from concept to completion
- Collaborative approach with qualified structural engineers and surveyors
What people say
Creative ideas
Attention to detail
Pleasure to work with
Personalised approach
Excellent communication
Services
Residential Extensions
We design and manage residential extensions that enhance living spaces while maintaining architectural integrity. Our process includes site surveys, 3D visualisations, and planning application support. Clients receive detailed working drawings to ensure compliance with building regulations.
Planning Applications
Our consultants prepare comprehensive planning applications demonstrating compliance with local legislation. We represent clients throughout the approval process, maximising success rates for projects ranging from porches to full developments.
New Build Homes
From concept to completion, we deliver bespoke new build homes tailored to client specifications. Services include site analysis, architectural design, and coordination with structural engineers to ensure regulatory compliance and construction feasibility.
Building Regulations
We produce detailed technical drawings for building control approval, ensuring all projects meet UK safety and sustainability standards. Our team coordinates with authorities to streamline the compliance process for clients.
3D Design Visualisation
Using advanced CAD software, we create photorealistic visualisations to help clients explore design options. This technology enables informed decision-making before construction begins, reducing costly revisions later.
Questions
What architectural services do you specialise in?
We specialise in residential extensions, property alterations, new build homes, planning applications, and building regulations compliance across Bedford and surrounding areas.
How do you handle planning applications?
Our consultants prepare comprehensive applications demonstrating compliance with local legislation, representing clients throughout the approval process to maximise success rates.
Can you assist with small projects?
Yes, no project is too small. We provide the same attention to detail for minor renovations as we do for large developments.
What areas do you serve?
We primarily serve Bedford and surrounding UK regions, with clients from Amersham and beyond seeking our architectural expertise.
How does the design process work?
We begin with a free consultation, followed by site surveys and 3D visualisations. Clients receive detailed drawings and ongoing support through planning and construction phases.