Business Details
We are Draw Plan, an innovative full-service architectural firm based in the United Kingdom. With 25 years of experience in the architecture and building industry, we bring unparalleled expertise to every project. Our team of qualified architects delivers superior quality visualisations and comprehensive design solutions for both residential and commercial clients. We specialise in feasibility drawings, planning drawings, building regulations drawings and full project management to ensure seamless progression from concept to construction. Our problemsolving approach combines practical design with regulatory compliance, guaranteeing safe and legal outcomes for our clients. We connect each project with the most suitable contractors, accelerating the transition from design to the built environment.
Customer service is at the heart of everything we do, and we provide free, honest consultations to give clients complete price certainty. Our modern, fresh approach to design is backed by 25 years of proven success and internationally recognised standards. We are committed to maintaining the highest professional standards while delivering results that satisfy our clients' expectations. The firm's dedication to transparent communication and nosurprise pricing has earned the trust of local and global customers alike. By choosing Draw Plan, clients benefit from our extensive experience, expert team, and a streamlined process that makes the architectural journey an absolute pleasure.
Customer service is at the heart of everything we do, and we provide free, honest consultations to give clients complete price certainty. Our modern, fresh approach to design is backed by 25 years of proven success and internationally recognised standards. We are committed to maintaining the highest professional standards while delivering results that satisfy our clients' expectations. The firm's dedication to transparent communication and nosurprise pricing has earned the trust of local and global customers alike. By choosing Draw Plan, clients benefit from our extensive experience, expert team, and a streamlined process that makes the architectural journey an absolute pleasure.

Highlights and features
- We have 25 years of proven architectural expertise.
- Our free consultations provide honest advice with no hidden fees.
- We guarantee price certainty with no nasty surprises.
- Our 3D visualisations deliver realistic previews of your project.
- We streamline the process for a smooth, stressfree experience.
Services
Feasibility Drawings
Feasibility Drawings provide a clear overview of possible project options and the best path forward for clients. Our team creates detailed plans that identify costeffective solutions and regulatory considerations. This helps residential and commercial owners make informed decisions before committing to full design.
Planning Drawings
Planning Drawings are prepared once a design is agreed and submitted to the local planning authority on your behalf. Our architects ensure the drawings meet all regulatory requirements and council specifications. This streamlines approvals and reduces delays for residential and commercial projects.
Building Regulations Drawings
Building Regulations Drawings are essential technical documents required before construction can commence, ensuring compliance with statutory safety standards. Our team produces precise, codecompliant drawings that meet all legal requirements and ensure structural integrity. This guarantees a smooth approvals process and protects you from costly noncompliance penalties.
Extensions
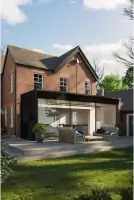
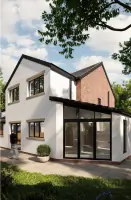
Extensions allow homeowners to increase living space and improve functionality without the need to relocate. Our architects design singlestorey or twostorey additions that blend seamlessly with the existing faade and maximise natural light. This enhances property value, creates extra rooms for growing families, and improves overall comfort and lifestyle.
New Builds
New Builds start from a blank canvas as we design and construct your dream property from the ground up. Our comprehensive service includes site survey, architectural design, planning approvals and full project management. This delivers a highquality, codecompliant home that meets your exact specifications.