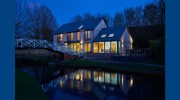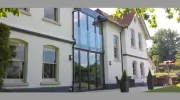
Business Details
13 Years
experience
Your Trusted Architectural Design Partner in Newbury
Home Architecture is a Newbury-based architectural design studio established in 2013, specialising in residential projects across Berkshire, Hampshire, and the South of England. Our team of chartered planners, skilled engineers, and creative designers delivers bespoke solutions for house extensions, renovations, new builds, and sustainable developments. With over 150 successfully granted planning applications, we combine technical expertise with a client-focused approach to transform homes into functional, aesthetically pleasing spaces. Our services span the entire project lifecycle, from initial consultation and concept design to project management and construction oversight.We prioritise understanding individual client needs, ensuring every project reflects personal vision while adhering to local regulations and environmental standards. Our proven system minimises stress and cost overruns, evidenced by testimonials praising our innovative designs, transparent communication, and ability to exceed expectations. As a locally rooted practice, we leverage deep knowledge of regional planning nuances to deliver results that enhance property value and quality of life.
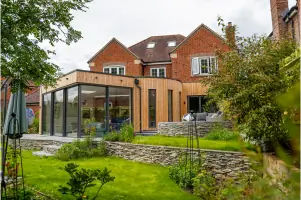
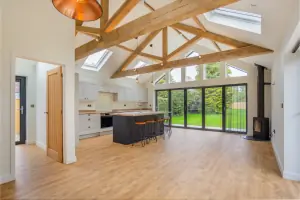
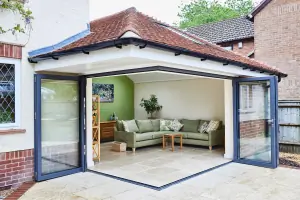
Services
Architectural Design
Planning Permission
Project Management
Interior Design
Garden Design
Loft Conversions
Garage Conversions
New Build Homes
Listed Building Work
Commercial to Residential Conversions
Details
- Year established: 2013
Highlights and features
- 150+ successfully granted planning applications across southern England
- Full-service team of chartered planners, engineers, and designers
- Client-focused approach tailored to individual lifestyle needs
- Proven system minimising stress and cost overruns
- Deep expertise in sustainable and period property adaptations
What people say
Innovative designs
Stress-free process
Transparent communication
Exceeded expectations
Deep local knowledge
Services
Architectural Design
Our architectural design service creates tailored spaces balancing aesthetics and functionality. We specialise in contemporary extensions, period property adaptations, and new builds. Using advanced 3D visualisation tools, we translate client visions into detailed plans that maximise property potential while adhering to planning regulations. Each project benefits from our 150+ successfully granted planning applications.
Project Management
We provide end-to-end project management ensuring timely, budget-conscious delivery. Our team coordinates builders, handles regulatory compliance, and maintains quality control throughout construction. With transparent costing and proactive issue resolution, we minimise disruptions while maintaining focus on achieving design objectives and client satisfaction.
Planning Permission
Navigating planning regulations is simplified through our in-house expertise. We prepare comprehensive applications incorporating technical drawings and sustainability considerations. Our track record of 150+ approved projects demonstrates success in securing permissions for complex extensions, listed buildings, and conservation area developments across southern England.
Interior Design
Our interior design service enhances functionality and aesthetics through bespoke layouts, material selection, and lighting solutions. We create cohesive designs that complement architectural elements while addressing specific lifestyle needs, from modern open-plan kitchens to period-appropriate renovations that preserve historical character.
Listed Building Work
Specialist adaptations for listed buildings combine preservation with modern functionality. We employ sensitive design approaches that respect historical integrity while meeting contemporary living standards. Our experience includes securing listed building consents and implementing energy-efficient solutions without compromising architectural heritage.
People
Michael Stradling
Creative Director
BA(Hons) Dip. Arch. Oxford Brookes graduate with 20+ years' experience. Specialises in innovative residential designs that balance creativity with practicality. Leads all major projects, ensuring technical excellence and client satisfaction through collaborative design processes.
Harry Stradling
Architectural Designer
BA(1st Class Honours) Plymouth graduate. Focuses on technical detailing and 3D visualisation. Brings fresh perspectives to design challenges while maintaining strong client communication throughout project delivery.
Questions
What areas do you cover?
We operate across Newbury, Berkshire, Hampshire, Oxfordshire, and surrounding southern counties.
Can you help with listed building projects?
Yes, we specialise in sensitive adaptations of listed buildings with proven planning approval expertise.
How do you manage project timelines?
Our structured approach includes detailed scheduling, regular progress monitoring, and contingency planning to ensure timely delivery.
What's included in your design process?
Our process covers feasibility studies, concept design, planning applications, technical drawings, and construction oversight.
Do you offer 3D visualisations?
Yes, we provide lifelike 3D models to help visualise final outcomes before construction begins.
How are costs managed?
We provide transparent budget estimates, value-engineering options, and regular financial updates throughout the project lifecycle.