Business Details
20 Years
experience
Architectural Design Studio in Oxford
Established in 2006, Orange Key is a hybrid architectural design and structural engineering practice with over 30 years of collective experience in the design and construction industry. Our multidisciplinary team of architectural designers, technicians, and chartered engineers delivers high-quality, bespoke solutions across residential and commercial sectors. Based in Berkshire on the M4 corridor, we have built a strong national reputation for innovative projects ranging from contemporary residential extensions to high-end commercial developments. Our integrated approach combines architectural creativity with engineering precision, ensuring designs are aesthetically pleasing, structurally sound, and cost-effective.We specialise in navigating complex planning and building regulation processes, offering end-to-end project management from concept to completion. Client testimonials highlight our meticulous attention to detail, transparent communication, and ability to transform challenging briefs into functional, inspiring spaces. Our mission remains to exceed expectations through design excellence, technical expertise, and a deep understanding of how spaces enhance living and working environments.
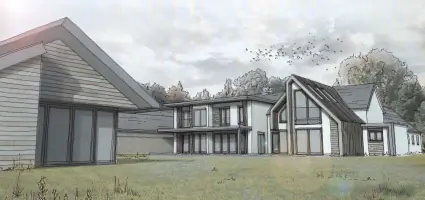
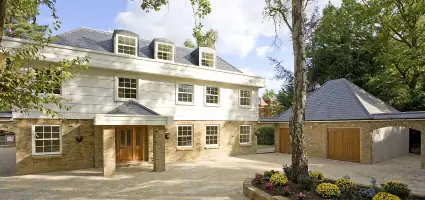
Services
Architectural Design
Building Regulations
Loft Conversions
Extensions
Residential Projects
Commercial Developments
Project Management
Structural Engineering
Concept Design
Development Proposals
Details
- Year established: 2006
Highlights and features
- We combine architectural design with in-house structural engineering expertise.
- Our team includes chartered engineers and experienced architectural technicians.
- We specialise in navigating complex building regulation requirements efficiently.
- Clients praise our transparent communication and attention to detail.
- We offer end-to-end project management from concept to completion.
What people say
Absolute pleasure to work with
Impeccable clear drawings
Transformed our period property
Excellent conversion expertise
Highly recommended
Services
Architectural Design
Our architectural design service creates bespoke solutions tailored to client needs, blending aesthetic creativity with technical precision. We specialise in transforming challenging briefs into functional spaces that enhance living and working environments. Our integrated approach ensures every project balances visual appeal with structural integrity and regulatory compliance.
Building Regulations
We prepare comprehensive building regulation packages under one roof, ensuring continuous engineering assessment throughout the design process. This integrated approach eliminates communication errors, reduces lead times, and delivers cost savings while maintaining strict compliance with current standards and safety requirements.
Loft Conversions
We design cost-effective loft conversions that maximise available space while complying with building regulations. Our solutions optimise natural light, enhance property value, and create functional living areas without compromising structural integrity or planning constraints.
Extensions
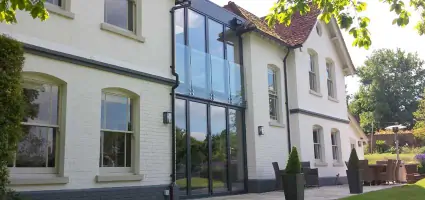
Our extension designs seamlessly integrate with existing properties, combining contemporary elements with traditional features where appropriate. We handle planning permissions, structural calculations, and project management to deliver spaces that enhance both functionality and aesthetic appeal while respecting local architectural context.
Project Management
We provide end-to-end project management from initial concept through to completion, coordinating all technical aspects and stakeholders. Our approach ensures design integrity is maintained throughout construction while addressing practical considerations and budget constraints effectively.
People
Graham Leftwich
Director
As Director, Graham leads architectural design projects with over 15 years of experience in residential and commercial developments. He ensures design excellence while maintaining practical construction considerations.
Matt Neal
Director
Matt oversees project coordination with extensive expertise in navigating planning regulations and delivering complex building projects across the UK.
Tim Avient
Chartered Engineer
Tim provides structural engineering expertise, holding BSc, C.Eng, and M.I.Struct.E qualifications. He ensures all designs meet rigorous technical standards while supporting innovative architectural solutions.
Julie Swain
Marketing & Admin
Julie manages marketing and administrative operations, bringing over 10 years of experience in architectural practice management and client communication.
Wendy Aldridge
Accounts Manager
Wendy handles financial operations with specialist knowledge of architectural practice accounting, ensuring transparent budget management for client projects.
Questions
What architectural services do you offer?
We provide full architectural design, building regulations, loft conversions, extensions, and project management for residential and commercial developments.
Do you handle planning permissions?
Yes, we manage planning applications and understand local authority requirements to maximise approval chances for your project.
Can you work with listed buildings?
Our team has experience with conservation areas and period properties, balancing modern design with heritage requirements.
How do you manage building regulations?
We prepare complete regulation packages in-house, combining architectural and engineering expertise to ensure compliance and cost efficiency.
What areas do you cover?
Based in Berkshire, we work across the UK including Oxfordshire, Surrey, West Berkshire, and the Isle of Wight.
How are project costs calculated?
Costs depend on project complexity, with extensions typically starting at £1,500 per m². We provide detailed quotes after assessing your specific requirements.