Business Details
43 Years
experience
Sustainable Architecture & Passivhaus Design in Lancaster
Established in 1983, J M P Architects operates from Lancaster with a dedicated team of 10 professionals. We deliver comprehensive architectural services spanning feasibility studies to project completion, specialising in private residences, commercial developments, education facilities, healthcare, and leisure projects across the UK. Our expertise extends to sustainable design solutions and Passivhaus standards, with extensive experience in both rural landscapes like the Lake District and Yorkshire Dales, and urban environments including Liverpool and Manchester.We prioritise environmental responsibility while maintaining a personal approach to client relationships, ensuring tailored solutions that balance ecological impact with client needs. Our commitment to fabric-first principles and low-carbon materials reflects our dedication to addressing climate change through innovative architectural practices.
Services
Sustainable Design
Passivhaus Certification
Retrofit Projects
Architectural Consultancy
Low-Energy Buildings
Details
- Year established: 1983
Highlights and features
- We have over 40 years of architectural experience since 1983
- Our team specialises in Passivhaus and low-energy building standards
- We provide comprehensive services from feasibility to project completion
- Our work spans diverse sectors including residential and commercial projects
- We maintain a personal approach to client relationships
Services
Sustainable Design
Our sustainable design service creates energy-efficient buildings that minimise environmental impact. We focus on fabric-first principles, high-performance insulation, and low-carbon materials to reduce energy consumption by up to 90% compared to traditional construction methods. This approach delivers long-term cost savings and environmental benefits for residential and commercial clients.
Passivhaus Standards
We specialise in Passivhaus-certified buildings that achieve exceptional energy efficiency. Our designs incorporate super-insulation, thermal bridge-free construction, and mechanical ventilation with heat recovery systems. These projects meet rigorous international standards while providing superior comfort and reducing heating requirements by up to 75% compared to conventional new builds.
Retrofit Projects
Our retrofit service transforms existing buildings into energy-efficient spaces while preserving architectural integrity. We develop tailored retrofit plans that address insulation, airtightness, and ventilation challenges. This service helps clients achieve significant energy savings while maintaining compliance with heritage and planning requirements for both listed and modern properties.
Low-Energy Buildings
We design buildings that exceed current energy regulations through advanced insulation techniques and renewable energy integration. Our solutions combine high-performance glazing, solar gain optimisation, and efficient heating systems. This service reduces operational costs while ensuring compliance with evolving environmental standards for new and existing structures.
Architectural Consultancy
Our consultancy service covers all aspects of architectural design and project management. From initial concept to final completion, we provide expert guidance on planning, regulatory compliance, and construction processes. This comprehensive support ensures smooth project delivery across residential, commercial, and public sector developments.
People
J M P Architects Team
Architectural Professionals
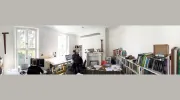
Our team of 10 experienced architects in Lancaster specialises in sustainable design and Passivhaus standards. With over 40 years of collective expertise, we deliver innovative solutions for residential, commercial, and public sector projects across the UK.
Questions
What is sustainable architectural design?
Sustainable design minimises energy use and carbon emissions through efficient building envelopes, low-carbon materials, and passive heating/cooling strategies while maintaining occupant comfort.
Why choose Passivhaus construction?
Passivhaus buildings use up to 90% less energy for heating and cooling through superior insulation, airtight construction, and heat recovery ventilation systems while maintaining exceptional indoor comfort levels.
Can existing buildings be retrofitted sustainably?
Yes, we specialise in retrofitting existing buildings to improve energy efficiency by up to 75% using insulation upgrades, ventilation improvements, and renewable energy integration while preserving architectural character.
What areas do you serve?
We operate across the UK with particular expertise in northwest England, including the Lake District, Yorkshire Dales, Liverpool, and Manchester urban developments.
How do you ensure building performance?
We use detailed energy modelling with Passive House Planning Package software and work with certified Passivhaus assessors to guarantee buildings perform to exacting energy efficiency standards.
What building types do you handle?
Our experience covers residential extensions, new homes, commercial developments, education facilities, healthcare buildings, and leisure projects using both modern and traditional construction methods.