Business Details
6 Years
experience
Expert Architectural Design Services in Plymouth
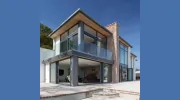
J & M Architectural Design is a dedicated architectural practice based in Plymouth, specialising in creating contemporary and traditional designs with a focus on sustainability. With extensive experience in house extensions, loft conversions, and new build homes, we guide clients through every stage of their projects, from initial concept to completion. Our services include architectural design, planning permission applications, building regulations compliance, and boundary surveys.We prioritise clear communication and precision in design to ensure successful planning applications and client satisfaction. Our team offers a free half-hour consultation to help clients explore viable project solutions and navigate the complexities of architectural planning. Operating across Devon, Cornwall, and The South Hams, we combine local expertise with a commitment to delivering tailored, high-quality architectural solutions.


Services
New Builds
House Extensions
Loft Conversions
Planning Applications
Boundary Surveys
Details
- Year established: 2020
Highlights and features
- We offer over a decade of experience in residential architectural design.
- Our team provides free initial consultations for project planning.
- Specialists in boundary surveys and legal land registry compliance.
- We manage end-to-end planning and building regulations applications.
- Client-centric approach combining creativity with technical expertise.
Services
Architectural Design
Our architectural design service creates tailored solutions for residential projects, blending aesthetics with functionality. We specialise in contemporary and traditional styles, ensuring sustainable practices. Clients receive detailed plans and 3D visualisations to clarify project scope and outcomes.
Planning Permission
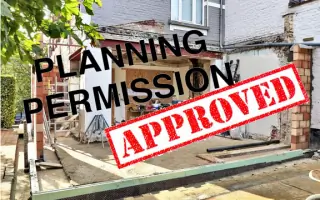
We manage planning permission applications for extensions, new builds, and conversions. Our expertise ensures compliance with local authority requirements, maximising approval chances. Services include document preparation, liaison with councils, and boundary survey integration.
Building Regulations
Our team ensures projects meet UK building regulations through detailed technical drawings and structural calculations. We coordinate with approved inspectors and engineers to secure necessary approvals, guaranteeing safety and legal compliance for all construction works.
Boundary Surveys
Boundary surveys determine legal land ownership using precise mapping and Ordnance Survey data. We resolve disputes and prepare documents for Land Registry submissions, ensuring accurate property delineation and compliance with legal standards.
Loft Conversions
We design and plan loft conversions to expand living spaces efficiently. Services include feasibility assessments, planning applications, and regulatory compliance. Our focus is on seamless integration with existing structures while optimising functionality and value.
Questions
What areas do you cover?
We operate across Plymouth, Devon, Cornwall, and The South Hams.
Do I need planning permission?
This depends on project scope; we advise checking with local authorities and can assist with applications.
What services do you offer?
We provide architectural design, planning permission, building regulations compliance, and boundary surveys.
Can you handle new builds?
Yes, we offer full architectural services for new residential constructions.
Do you offer consultations?
We provide a free half-hour initial consultation for all projects.
How long does planning permission take?
Typically 8-12 weeks, depending on local authority processing times and application complexity.