
Business Details
6 Years
experience
Your Trusted Architects in Cardiff
At DPS Architecture, we combine professional expertise with a personalized approach to deliver tailored architectural solutions. Our team specializes in concept design, feasibility studies, planning applications, and technical detailing, serving clients across Cardiff, Newport, Bristol, and Monmouth. With experience in residential, commercial, and industrial projects, we guide clients from initial consultation through construction, ensuring compliance with building regulations and planning requirements. Our services include site inspections, 3D visualizations, and collaboration with engineers and surveyors to optimize project outcomes. We prioritize client aspirations, offering flexible engagement models and cost-effective solutions.Our portfolio spans renovations, new builds, and large-scale developments, reflecting our commitment to innovation and quality. By acting as planning agents and providing detailed documentation, we streamline the approval process for clients. Our technical design service addresses complex construction challenges, ensuring robust, weather-tight structures that meet aesthetic and functional goals. We emphasize transparency, reliability, and clear communication, fostering long-term client relationships. Whether for permitted developments or full-scale projects, DPS Architecture delivers expertise that balances creativity with practicality.
Services
Concept Design
Full Technical Design
Planning & Building Regulation Submissions
Site Inspection & Contract Administration
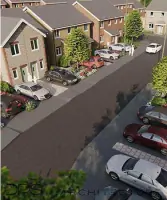
Photo Realistic Visualisation
BIM & Modelling Services
Design Feasibility Studies
Contract Administration
3D Animations
Masterplanning
Details
- Year established: 2020
Highlights and features
- We offer personalized architectural services tailored to individual client needs.
- Our team has extensive experience in residential, commercial, and industrial projects.
- We provide end-to-end support from concept design to construction completion.
- We collaborate with engineers and surveyors to ensure comprehensive project solutions.
- Our detailed technical designs meet building regulations and aesthetic requirements.
Services
Concept Design
Our concept design service transforms initial ideas into viable architectural proposals tailored to your specific requirements. We collaborate closely with clients to explore spatial possibilities, aesthetic preferences, and functional needs for projects of any scale. This foundational phase establishes a clear creative direction, ensuring your vision translates into a practical, buildable design solution.
Full Technical Design
Our full technical design service produces detailed construction drawings and specifications that meet building regulation standards and contractor requirements. We integrate structural, thermal, and construction detailing to ensure your project is buildable, compliant, and performs as intended. This comprehensive package provides clarity for accurate pricing and smooth on-site execution.
Planning & Building Regulation Submissions
We manage the preparation and submission of planning applications and building regulation approvals, liaising directly with local authorities on your behalf. Our team navigates complex policy requirements and responds promptly to officer queries to secure consents efficiently. This service minimises delays and ensures your project meets all statutory obligations from the outset.
Site Inspection & Contract Administration
Our site inspection and contract administration service provides professional oversight during construction to verify compliance with approved drawings and specifications. We conduct regular site visits, review contractor valuations, and issue necessary instructions to maintain quality and programme adherence. This independent scrutiny protects your interests and helps resolve on-site issues promptly.
BIM & Modelling Services
Our BIM and modelling service creates intelligent 3D models that enhance design coordination, clash detection, and project visualisation throughout the development process. We utilise industry-standard software to generate accurate digital representations that support informed decision-making for all stakeholders. This collaborative approach reduces construction risk and improves cost certainty for complex schemes.
Questions
What architectural services does DPS Architecture offer?
We provide concept design, technical detailing, planning submissions, building regulation approvals, contract administration, 3D visualisation, and BIM modelling for residential, commercial, and education projects across South Wales.
Which areas does DPS Architecture cover?
Our practice serves Cardiff, Vale of Glamorgan, Newport, Swansea, Cowbridge, Llantwit Major, Rhondda Cynon Taf, and Monmouth, though we consider projects further afield on merit.
Does DPS Architecture offer a free initial consultation?
Yes, we offer a complimentary one-hour initial consultation to discuss your project requirements and outline how our architect-led service can assist you.
Can DPS Architecture manage the planning application process?
We act as your planning agent, preparing and submitting all necessary drawings and documents while liaising with the local authority to secure permission efficiently.
What project stages does DPS Architecture cover?
We guide clients through every stage from initial feasibility and concept design to technical detailing, planning, building regulations, and construction phase inspection services.
Does DPS Architecture provide 3D visualisations and animations?
Yes, our team produces photo-realistic 3D visualisations and animations to help clients and stakeholders understand the design before construction begins.