
Business Details
We have over 20 years of experience delivering bespoke masterplans and planning applications across the built environment. Our team combines specialist architectural planning expertise with sustainable urban design principles to identify opportunities and constraints on any land proposal. We produce detailed appraisals that analyse dwelling coverage, density, building height, mixeduse potential, public open space and movement connections. The resulting draft masterplan serves as a highlevel framework to promote the land through representation or planning applications. We prepare supporting drawings, including site layouts, planning elevations, floor plans, street scenes, sections and a comprehensive design and access statement. Our services extend to outline and reserved matters applications, where we provide detailed layouts, material finishes and bespoke detailing.
We coordinate closely with engineering, ecology and landscaping consultants to ensure every requirement of a valid application is met. By prioritising the retention of natural features such as hedges, trees, ditches and ponds, we create sustainable, highquality environments. We are committed to client satisfaction, working handinhand with land agents and stakeholders to align with local and national planning policies. Our collaborative approach enables successful promotion and approval of land opportunities, delivering masterplans that reflect community aspirations. We strive to exceed professional standards, providing transparent, reliable and expert services for every project.
We coordinate closely with engineering, ecology and landscaping consultants to ensure every requirement of a valid application is met. By prioritising the retention of natural features such as hedges, trees, ditches and ponds, we create sustainable, highquality environments. We are committed to client satisfaction, working handinhand with land agents and stakeholders to align with local and national planning policies. Our collaborative approach enables successful promotion and approval of land opportunities, delivering masterplans that reflect community aspirations. We strive to exceed professional standards, providing transparent, reliable and expert services for every project.
Highlights and features
- We have 20 years experience delivering proven masterplans.
- Our detailed appraisals identify opportunities and constraints with full transparency.
- We ensure natural feature retention in all designs.
- Our coordinated consultant approach guarantees valid applications.
- We deliver quality drawings meeting planning standards.
Services
Land appraisal
Our land appraisal analyses site constraints and development opportunities for residential projects. We assess dwelling coverage, density, building height and mixeduse potential to produce a clear masterplan framework. This enables clients to secure planning permission with confidence and efficient land promotion.
Masterplanning
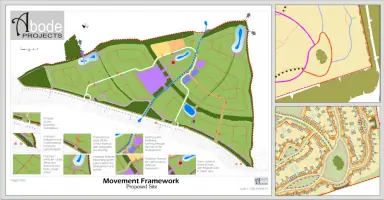
Our masterplanning creates a highlevel vision for land development, outlining access, sustainable drainage and building footprints. We tailor the plan to local authority policies and stakeholder aspirations, ensuring alignment with national planning requirements. This strategic blueprint streamlines consent processes and maximises the lands development potential.
Design and Access Statement
Our design and access statement integrates site layout, building elevations and sustainability measures into a comprehensive compliance document. We address local planning policies and community concerns to ensure the proposal meets statutory requirements. This thorough preparation reduces delays and strengthens the case for approval.
Site layout drawings
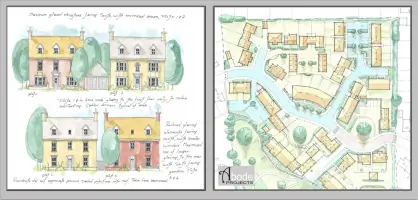
Our site layout drawings deliver precise representations of plot boundaries, building footprints and circulation routes, ensuring accurate spatial planning. We integrate retained natural features and sustainable drainage elements to meet planning standards and enhance ecological value. These detailed drawings provide a clear visual foundation for planning applications and stakeholder meetings.
Architectural planning elevations
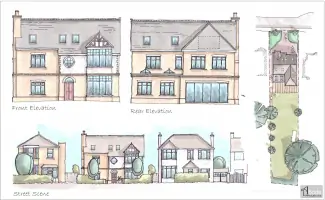
Our architectural planning elevations illustrate building heights, faade treatments and material finishes for each elevation, showing scale and detail. We ensure compliance with local planning policies and character area guidelines through detailed technical drawings. These drawings support persuasive committee presentations and accelerate planning consent.