Business Details
18 Years
experience
Friendly home extension design in Wombourne and the West Midlands
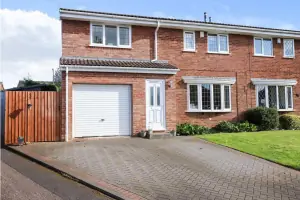
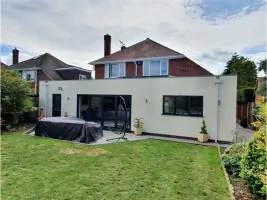
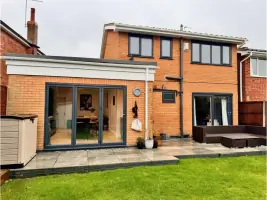
Hi, I'm Simon. I run Affordable Home Designs from Wombourne and work with homeowners, local authorities and contractors across Staffordshire, the Black Country and the wider West Midlands.Most of my work is house extensions, single-storey rear and side extensions in particular, plus garage conversions and loft conversions. I also design disabled adaptations, such as a garage turned into a ground-floor bedroom and wet room.
I'm an architectural designer, not a chartered architect. I'll take you from a first chat and measured survey through to planning drawings and building regulations drawings, and I'm always happy to explain things in plain English. The first conversation is free.
Services
House extensions
Single-storey rear and side extensions
Garage conversions
Loft conversions
Disabled adaptations
Planning applications
Building regulations drawings
Measured surveys and floor plans
Served areas
- Wombourne, Wolverhampton, South Staffordshire, Stafford, Dudley, Sandwell, Walsall, Birmingham
Details
- Year established: 2008
Highlights and features
- Single-storey rear and side extensions
- Garage conversions
- Loft conversions
- Disabled adaptations
- Planning and building regulations drawings
- Free initial chat
What people say
Great service
Kept deadlines
Quality drawings
Professional service
Highly recommended
Services
House Extensions
Extra kitchen, living space or bedroom without moving house. I'll survey your home, talk through the options, and draw up the plans for planning and building regulations.
Single-storey Extensions
Rear and side extensions are my bread and butter. I'll check whether permitted development applies or whether you need a planning application, and prepare the drawings you need.
Garage Conversions
Turn a garage into a bedroom, office, playroom or wet room. I'll draw up the plans and building regulations details, including insulation, ventilation and fire safety.
Loft Conversions
Make use of the space above you. I'll look at headroom, stairs and structure, and prepare the plans for planning (if needed) and building regulations.
Disabled Adaptations
Adapting a home for accessibility, for example a ground-floor bedroom and wet room. I work with local authorities and contractors and understand what the brief needs to show.
People
Simon Brookes
Owner and Architectural Designer
I've been designing home extensions and conversions for over 20 years and started Affordable Home Designs in 2010. I like a friendly, straightforward approach: a free first chat, clear drawings and no jargon.
Questions
What services do you offer?
House extensions, garage conversions, loft conversions and disabled adaptations. I do the measured survey, floor plans, planning applications and building regulations drawings.
Do I need planning permission for a single-storey extension?
Often not, as many fall under permitted development, but it depends on size, location and your property. I'll check for you and tell you what is needed. You'll still need building regulations approval.
How long does the design stage take?
It depends on the project, but after the survey I can usually get you drawings to look at within a few weeks. Planning decisions then take their usual time.
Can you help with disabled adaptations?
Yes. I design adaptations such as ground-floor bedrooms and wet rooms and work with councils and contractors.
What areas do you cover?
I'm based in Wombourne and work across Staffordshire, the Black Country and the West Midlands.
Do you offer free consultations?
Yes, the first chat is free. Get in touch on 01902 238380 or info@affordablehomedesigns.co.uk.