
Business Details
24 Years
experience
Professional Building Surveys and Architectural Design Services in Benfleet
Established in 2002, M Brebner Architectural Design & Building Surveyors has built a reputation for delivering precise, client-focused building surveying and architectural design services. Our team, led by Chartered Member of the CIOB Michael Brebner, combines over two decades of industry expertise with a commitment to accessible, high-quality service. We specialise in residential and commercial building surveys, architectural design, and project management, serving clients across Essex, London, and the South East. Our approach prioritises transparency, technical excellence, and tailored solutions for both small-scale and complex projects.As a Chartered Building Consultancy, we adhere to rigorous professional standards while maintaining a personable, approachable ethos. Our work includes detailed pre-purchase surveys, 3D visualisation, planning applications, and expert witness statements, ensuring clients receive comprehensive support at every project stage. We pride ourselves on avoiding speculative developer work, focusing instead on individual homeowners and businesses seeking reliable, expert guidance.


Services
Building Surveys
Architectural Design
Planning Applications
Project Management
3D Visualisation
Party Wall Act Advice
Schedules of Condition
Energy Assessments
Details
- Year established: 2002
Highlights and features
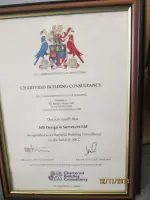
- Chartered Building Consultancy regulated by the CIOB since 2002
- Specialist in detailed residential and commercial building surveys
- Award-winning architectural design with 3D visualisation capabilities
- No VAT charged on invoices for added cost efficiency
- Personalised service from experienced surveyors with local expertise
Associations and certifications
- Chartered Institute of Building (CIOB)
What people say
Highly recommend
Detailed advice
Professional service
Disaster averted
Comprehensive surveys
Services
Building Surveys
We conduct detailed residential and commercial building surveys to assess property condition before purchase. Our reports identify structural issues, damp, rot, and other potential problems, helping clients make informed investment decisions. Surveys include photographic evidence and prioritised repair recommendations.
Architectural Design
Our architectural design team creates plans for extensions, loft conversions, and new builds using CAD and 3D visualisation. We handle planning applications and building regulations submissions, ensuring designs balance aesthetics, functionality, and budgetary considerations for both residential and commercial projects.
Planning Applications
We prepare and submit planning applications for residential and commercial developments, including extensions, conversions, and change-of-use proposals. Our expertise ensures compliance with local authority requirements while maximising approval chances through technically robust, visually appealing submissions.
Project Management
Our project management service coordinates building works from start to completion. We handle contractor selection, budget control, and quality assurance, ensuring projects meet regulatory standards and client expectations while maintaining clear communication throughout the construction process.
3D Visualisation
We create photorealistic 3D visualisations to help clients visualise proposed developments. This service supports planning applications by demonstrating design intent and allows homeowners to explore spatial layouts and material choices before construction begins.
People
Michael Brebner
Chartered Building Consultant
Award-winning architectural designer and CIOB Chartered Member with over 20 years' experience. Specialises in building surveys, project management, and CAD design. Holds CIOB's Davis Scott Memorial Trophy for project management excellence.
George Ford
Senior Architectural Technician
CIAT Affiliate with 5 years' experience at M Brebner Architectural Design & Building Surveyors. Specialises in technical drawing production and architectural detailing, supporting both residential and commercial projects from concept to completion.
Questions
What areas do you cover for building surveys?
We cover Essex, London, Kent, and Hertfordshire, with our Benfleet office serving as our operational base for residential and commercial survey work.
Do you offer different survey levels?
Yes, we provide full structural surveys similar to Level 3 and our own Level 2 PLUS survey option that balances detail with cost-effectiveness for specific client needs.
Can you handle both residential and commercial projects?
Yes, we specialise in both sectors, offering building surveys, architectural design, and project management services for properties ranging from private homes to commercial premises.
Are you VAT registered?
No, we deliberately remain outside VAT registration to provide cost savings for our clients through VAT-free invoices for all our services.
How long do survey reports take?
Standard turnaround is 10 working days from site visit for electronic reports, with printed copies following the next working day as part of our standard service.
Do you assist with planning applications?
Yes, we produce architectural drawings and submit both planning and building regulations applications, handling the full process from concept design to approval.
Videos