Business Details
30 Years
experience
Innovative Architecture & Urban Design Solutions in London
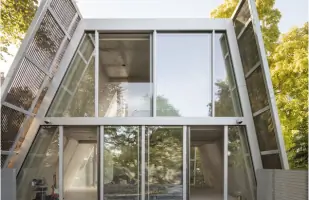
Established in 1996, Botsford Gianni has cultivated an international reputation for creating buildings that respond thoughtfully to local culture, context, and climate. Our methodology prioritises discourse, rigorous research, and iterative physical and digital modelling, ensuring each project evolves from a deep understanding of its environment. We specialise in architectural design across cultural, domestic, and commercial sectors, with a focus on innovative use of daylight, materials, and sustainable techniques. Our work spans masterplanning, urban design, and bespoke structures, including award-winning projects like Light House and Reciprocal House. Recognised by RIBA, AIA, and Architizer, we combine academic rigor with practical expertise through ongoing teaching collaborations.Our commitment to evolutionary design processes ensures each project achieves a harmonious balance between functionality, aesthetics, and ecological sensitivity. Clients benefit from our transparent, collaborative approach and decades of experience in delivering contextually responsive architecture. With offices in London, we serve clients globally, adapting our expertise to diverse geographical and cultural landscapes. Our portfolio demonstrates a consistent ability to transform complex challenges into architecturally significant solutions that enhance user experiences and urban environments.
Services
Architectural Design
Urban Planning
Sustainable Architecture
Project Management
Conceptual Modeling
Masterplanning
Residential Development
Cultural Buildings
Commercial Architecture
Ecological Design
Details
- Year established: 1996
Highlights and features
- We have over 25 years of experience in context-sensitive architectural design
- Our team combines advanced digital technology with traditional model-making techniques
- We hold multiple RIBA and international design awards for architectural excellence
- Our projects demonstrate proven adaptability to diverse environmental conditions
- We maintain active academic collaborations through teaching at leading institutions
What people say
Innovative use of daylight
Contextually responsive designs
Award-winning expertise
Sustainable approach
International reputation
Services
Architectural Design
Our architectural design service creates contextually responsive buildings through iterative physical and digital modelling. We prioritise daylight optimisation, material innovation, and climate adaptation across residential, cultural, and commercial sectors. Each project evolves from rigorous research into site-specific conditions, ensuring spatial solutions that enhance user experience while maintaining architectural integrity.
Sustainable Architecture
Sustainable architecture forms the core of our practice, integrating passive design strategies with advanced ecological technologies. We specialise in low-carbon materials, energy-efficient systems, and biophilic design principles. Our approach ensures buildings harmonise with their natural environment while meeting contemporary sustainability standards through proven construction methodologies.
Urban Planning
Our urban planning service focuses on creating cohesive, adaptable urban environments. We develop masterplans that balance infrastructure needs with ecological preservation, using analytical tools to assess urban fabric and community requirements. Projects incorporate flexible zoning strategies and sustainable transport solutions to create future-ready cities that respond to demographic changes.
Project Management
Project management ensures seamless execution from concept to completion. We coordinate multidisciplinary teams using BIM technology and phased delivery strategies. Our process maintains strict quality control while adapting to evolving project requirements, ensuring timely delivery within budget parameters without compromising design integrity or technical specifications.
Conceptual Modeling
Conceptual modelling drives our design process through physical and digital prototyping. We create iterative scale models to test spatial relationships and structural innovations, complemented by parametric software for complex geometry analysis. This hybrid approach enables early-stage problem-solving and client visualisation, ensuring refined design outcomes that meet functional and aesthetic objectives.
Questions
What architectural styles does Gianni Botsford Architects specialise in?
We focus on context-driven design rather than specific styles, creating buildings that respond to local culture, climate, and topography through iterative research and modelling processes.
Do you work on international projects?
Yes, we have completed projects in Costa Rica, Switzerland, China, Italy, and the UK, adapting our design methodology to diverse geographical and cultural contexts.
What sustainability principles guide your work?
Our sustainable approach integrates passive design strategies, low-carbon materials, and energy-efficient systems, prioritising ecological sensitivity while maintaining architectural innovation and functionality.
How does your design process work?
We use an iterative process combining physical model-making with digital technology, starting from site analysis to develop spatial solutions that evolve from interior programme to urban context.
What awards has the practice won?
We have received multiple RIBA Awards, Architizer House of the Year, AIA UK Excellence in Design, and Concrete Society Awards, among other international recognitions.
Can you handle both residential and commercial projects?
Yes, our portfolio includes private residences, cultural institutions, commercial buildings, and urban masterplans, all delivered with the same commitment to contextual responsiveness and design excellence.