Business Details
20 Years
experience
Your Trusted Architectural Design Partner in Solihull
Established in 2006, Iain Denton Ltd has evolved from traditional hand-drawn designs to advanced 3D architectural visualisation using Revit Architecture. Our expertise spans residential extensions, new homes, and commercial projects, with a focus on delivering precise 2D and 3D plans for planning permission and building regulations. We handle applications from submission to approval, incorporating revisions at no extra cost.Our team combines over two decades of industry experience with cutting-edge technology to offer clients real-time design collaboration. We prioritise transparency, providing competitive fees starting from 850 + VAT, and include detailed schedules for materials and finishes. Our commitment to client satisfaction is reflected in our free initial consultations and end-to-end project management.
Services
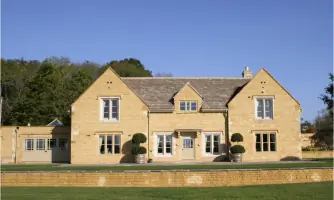
Residential extensions
New homes
Commercial building
Planning permission
Building regulations
Details
- Year established: 2006
Highlights and features
- We offer real-time 3D design collaboration since 2006
- Our fees start from 850 + VAT for extensions
- We handle planning applications from submission to approval
- Free initial consultations for all residential and commercial projects
- Detailed schedules included for accurate builder pricing
Services
Residential extensions
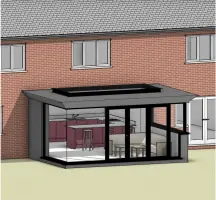
We design residential extensions including rear, side, and loft conversions. Our 3D visualisation allows clients to see realistic interior and exterior representations. Plans include detailed specifications for materials, finishes, and dimensions to ensure accurate builder pricing and planning approval.
New homes
From pre-application to final approvals, we create comprehensive designs for new dwellings. Our services include 3D visualisations, planning permission submissions, and building regulation drawings. We incorporate client preferences for architectural styles and material choices in rural and urban settings.
Commercial projects
We provide architectural solutions for commercial developments of all scales. Our process includes 3D design presentations, planning applications, and detailed construction documentation. We ensure compliance with building regulations and coordinate with local authorities for approvals.
Building regulations
We prepare detailed construction drawings for building inspector approval. Our plans include structural details, drainage specifications, and compliance documentation. We handle revisions required by authorities and coordinate with utility providers for sewer-related applications.
Planning permission
We manage the full planning permission process, from initial design to final approval. Our services include preparing 2D/3D plans, submitting applications, and addressing local authority feedback. We include free revisions to meet planning requirements and ensure compliance with local policies.
Questions
What architectural services do you offer?
We specialise in residential extensions, new homes, and commercial projects. Our services include 3D design visualisation, planning permission applications, and building regulation drawings.
How much do your services cost?
Fees start from £850 + VAT for semi-detached extensions, £900 + VAT for detached extensions, and £895 + VAT for building regulation plans. Prices vary based on project complexity.
Which areas do you cover?
We operate in Solihull, Stratford, Birmingham, Warwick, Coventry, and The Cotswolds. Our services are available for projects across the West Midlands and surrounding counties.
Can I see 3D visualisations of my project?
Yes, we use Revit Architecture software to create real-time 3D visualisations during design consultations. This allows you to see realistic representations of your project inside and out.
How does the planning application process work?
We prepare and submit your application, handle local authority feedback, and make required revisions at no extra cost. The process typically takes eight weeks for minor household applications.
Do you offer free consultations?
Yes, we provide free initial consultations via telephone or online. This allows us to assess your project requirements and provide tailored advice before starting any work.
Videos