Business Details
Expert Architectural Design Services in Yorkshire Dales
Established with a deep commitment to contemporary architectural design, AFR Design has become a trusted name in the Yorkshire Dales. Our team combines over four decades of technical expertise with cutting-edge software like Autodesk Revit and Twinmotion to deliver precise, innovative solutions. We specialise in guiding clients through every stage of their projects, from initial concept sketches to final construction, ensuring compliance with local planning authorities including the Yorkshire Dales National Park. Our partnership with County Kitchens enhances our service offering, allowing seamless integration of architectural design with bespoke interior fit-outs.With a focus on sustainability and context-sensitive design, we prioritise client satisfaction through transparent communication and meticulous project management. Our proficiency in securing planning permissions and building regulations approvals has solidified our reputation as a reliable, forward-thinking practice dedicated to transforming spaces while respecting their historical and environmental context.
Services
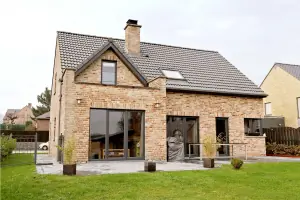
Domestic Extensions
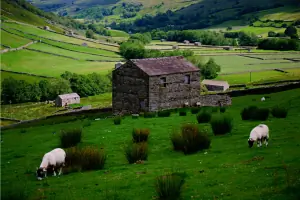
Barn Conversions
New Builds
Agricultural Buildings
Light Industrial Units
Highlights and features
- We offer 40+ years of local architectural expertise in the Yorkshire Dales.
- Our team uses advanced 3D design software for accurate project visualisation.
- We manage planning permissions and building regulations approvals efficiently.
- Our partnership with County Kitchens provides seamless interior design integration.
- We deliver end-to-end project management from concept to completion.
What people say
Expert planning guidance
Seamless project delivery
Innovative 3D visualisation
Deep local knowledge
Professional team
Services
Domestic Extensions
We design and manage domestic extensions that enhance living spaces while respecting existing architectural styles. Our process includes initial consultations, planning permission applications, and detailed construction drawings. Clients benefit from our expertise in creating functional, light-filled extensions that seamlessly integrate with original structures, ensuring compliance with local regulations in the Yorkshire Dales.
Barn Conversions
Specialising in barn conversions, we balance preservation with modern functionality. Our team navigates planning constraints to retain character while introducing contemporary living elements. Services include structural surveys, 3D visualisation, and project management, ensuring conversions meet building regulations without compromising historical integrity in sensitive rural landscapes.
New Builds
From concept to completion, we deliver bespoke new builds tailored to client needs and site contexts. Using 3D design software, we create immersive visualisations for client approval before progressing to construction. Our services cover land feasibility assessments, planning applications, and full project management, ensuring efficient delivery of energy-efficient, modern dwellings.
Agricultural Buildings
We design agricultural buildings that meet farmers' practical needs while adhering to planning guidelines. Our services include statutory approval applications, structural design, and construction documentation for livestock housing, machinery storage, and feed facilities. Clients receive cost-effective, durable solutions optimised for rural environments and agricultural workflows.
Light Industrial Units
AFR Design creates light industrial and commercial units tailored to business requirements. We handle planning applications, building regulations compliance, and detailed construction drawings for storage facilities and retail units. Our approach ensures functional, aesthetically pleasing spaces that maximise utility while meeting local authority standards in commercial zones.
People
Andrew Reaks
Lead Architectural Technician
With over 40 years of experience in the Yorkshire Dales, Andrew specialises in planning and building regulations compliance. He oversees project management and ensures seamless coordination with local councils, bringing technical expertise and a deep understanding of regional architectural heritage to every project.
James Reaks
Architectural Technician
James brings expertise in 3D design software like Archicad and Twinmotion, delivering high-quality visualisations for client presentations. His skills in modern design tools enhance project clarity and client engagement, ensuring accurate representation of architectural concepts throughout the development process.
Questions
What architectural services do AFR Designs offer?
We specialise in domestic extensions, barn conversions, new builds, agricultural buildings, and light industrial units across the Yorkshire Dales.
How do you handle planning permissions in the Yorkshire Dales?
With 40+ years of experience, we manage all aspects of planning applications, working closely with local authorities to secure approvals efficiently.
Can you assist with building regulations compliance?
Yes, we prepare and submit all required documentation for building control approval, ensuring projects meet statutory standards.
Do you provide interior design services?
Through our partnership with County Kitchens, we offer bespoke kitchen, bathroom, and bedroom design services integrated with architectural projects.
What software do you use for design visualisation?
We utilise Autodesk Revit, Archicad, and Twinmotion for detailed 2D/3D drawings and real-time visualisations to enhance client understanding.
How are projects managed from concept to completion?
We provide end-to-end project management, including contractor quotations, contract administration, and on-site coordination for seamless delivery.