Business Details
Your Trusted Architects in Northern Ireland
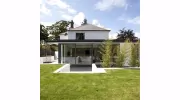
HBK Architects is a long-established architecture firm dedicated to transforming client aspirations into sustainable, functional spaces. With extensive experience across residential, commercial, and community projects, we provide end-to-end architectural services from feasibility studies to project completion. Our approach prioritises bespoke design solutions tailored to individual client needs, reflecting their unique lifestyles and locations. We have earned recognition in national publications such as Ulster Tatler Interiors and Perspective Magazine, underscoring our industry reputation. Our directors, Stephen Salley and Ryan Hood, bring personal experience as both designers and clients, offering empathetic guidance through the complexities of building projects.Certified expertise in Passive House design demonstrates our commitment to environmentally conscious architecture. Client testimonials highlight our ability to navigate challenges while delivering dream homes that exceed expectations. We maintain transparency throughout the design process, ensuring alignment with client budgets and aspirations. Our small practice model guarantees direct collaboration with senior architects at every project stage. This hands-on approach, combined with decades of collective experience, positions us as trusted partners in realising architectural visions across Ireland.

Services
Feasibility Studies
Architectural Design
Planning Applications
Tendering
Virtual Reality
Passive House Design
Highlights and features
- We offer bespoke architectural solutions tailored to individual lifestyles and locations
- Our directors combine professional expertise with personal experience as homebuilders
- Certified Passive House designers delivering energy-efficient building solutions
- Direct collaboration with senior architects throughout your project lifecycle
- Proven track record in transforming complex challenges into award-winning designs
Associations and certifications
- Passive House Institute
What people say
Dream house
Exactly the house we wanted
Range of possibilities
Professional support
Enhanced our lifestyle
Services
Feasibility Studies
Our feasibility studies evaluate project viability through detailed site analysis and budget planning. We identify potential challenges early, ensuring alignment with planning regulations and client objectives. This foundational stage guarantees informed decision-making for residential and commercial developments.
Architectural Design
Bespoke architectural designs reflect client personality and functional requirements. We create innovative layouts using advanced software, balancing aesthetics with practicality. Our process incorporates client feedback at every design iteration to guarantee satisfaction.
Passive House Design
Certified Passive House expertise delivers ultra-low energy buildings without compromising comfort. We optimise thermal performance through strategic design elements, reducing long-term energy costs while maintaining architectural integrity across residential and commercial projects.
Planning Applications
We manage full planning submission processes, preparing technical drawings and documentation to meet local authority requirements. Our established relationships with planning departments streamline approvals for residential extensions and commercial developments.
Virtual Reality
Immersive virtual reality tools allow clients to experience designs before construction. This technology enhances spatial understanding, enabling informed adjustments during the design phase to ensure final outcomes match client expectations.
People
Stephen Salley
Director | Senior Architect
Stephen combines 20+ years architectural expertise with personal homebuilding experience. He specialises in translating client visions into functional designs, maintaining close client collaboration throughout every project phase to ensure exceptional outcomes.
Ryan Hood
Director | Senior Architect
Ryan brings creative passion and Certified Passive House expertise to projects. His dual perspective as designer and homeowner informs empathetic solutions, focusing on sustainable innovation and energy-efficient architectural practices across residential and commercial sectors.
Questions
What architectural services do you offer?
We provide full architectural services including feasibility studies, design, planning applications, tendering, and construction management for residential, commercial, and community projects.
Do you specialise in sustainable design?
Yes, we offer Certified Passive House design services focusing on energy-efficient buildings that reduce environmental impact and long-term running costs for residential and commercial clients.
Can you help with planning permission?
Our team manages complete planning submission processes, preparing required documentation and liaising with local authorities to maximise approval chances for your architectural project.
How involved will I be in the design process?
Clients work directly with senior architects throughout, with regular consultations ensuring your input shapes every design decision from initial concepts to final construction details.
Do you work outside Northern Ireland?
While based in Northern Ireland, we undertake projects across the Republic of Ireland and maintain expertise in both jurisdictions' planning regulations and building standards.
How do you ensure project budgets are maintained?
We integrate budget considerations at every design stage, providing cost assessments during feasibility studies and maintaining transparent financial communication to prevent unexpected expenses during construction.
Videos