
Business Details
Expert Architectural Services in Leicester
TCDS Plans has been delivering professional architectural services across Leicestershire for over 25 years. Our team specialises in creating detailed extension plans, loft conversions, and other residential projects, working closely with clients to navigate planning permissions and building regulations. We maintain strong relationships with local authorities, structural engineers, and building control departments to ensure seamless project execution. Our fixed-fee quotations and rapid turnaround of architectural drawings provide clients with clarity and efficiency.We offer step-by-step guidance, from initial surveys to final submissions, ensuring clients retain full control over the level of support required. With hundreds of completed projects, including single-storey extensions, conservatories, and granny annexes, we combine technical expertise with creative design to transform residential spaces. Our service covers Leicester, Hinckley, Loughborough, and surrounding areas, prioritising transparency, precision, and client satisfaction throughout the architectural process.
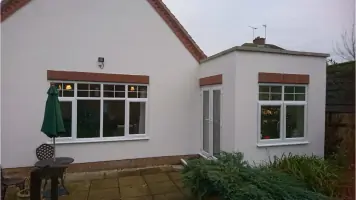
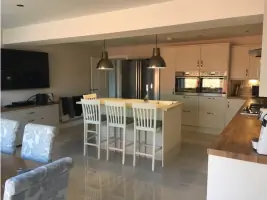
Services
Extension Plans
Loft Conversions
Garage Conversions
Conservatory Designs
Planning Applications
Highlights and features
- We have over 25 years of experience in residential architectural design.
- Our fixed-fee quotations ensure transparent pricing with no hidden costs.
- We deliver architectural drawings within 5-7 days from survey completion.
- Our team maintains strong working relationships with local planning authorities.
- We provide detailed, builder-ready plans for seamless project execution.
What people say
Detailed and precise plans
Excellent service
Quick turnaround
Very satisfied
Highly recommend
Services
Architectural Extension Plans
We create detailed architectural plans for single and double-storey extensions tailored to residential properties. Our designs comply with planning permissions and building regulations, ensuring structural integrity and aesthetic harmony. Clients receive comprehensive drawing packages to facilitate smooth construction and regulatory approvals.
Loft Conversion Plans
Our loft conversion plans maximise unused space, offering additional bedrooms, bathrooms, or offices. We handle planning submissions, structural calculations, and building control approvals, ensuring compliance with regulations while optimising space and functionality for homeowners.
Planning Applications
We manage end-to-end planning applications, including feasibility assessments, drawing preparation, and liaison with local authorities. Our expertise ensures applications meet permitted development criteria or secure necessary permissions for complex projects.
Garage Conversions
Transform garages into functional spaces with our architectural plans. We ensure compliance with building regulations, incorporating daylighting, structural integrity, and design coherence while streamlining approvals and construction processes.
Conservatory Designs
We design energy-efficient conservatories that comply with permitted development rules. Our plans include structural details, safety glazing, and heating specifications to ensure comfort, compliance, and seamless integration with existing properties.
Questions
What areas do you serve for architectural services?
We operate throughout Leicestershire, including Leicester, Hinckley, Loughborough, and surrounding areas.
How long does it take to receive architectural plans?
Plans are delivered within 5-7 days from survey completion, with surveys arranged promptly upon project commencement.
Do you handle planning permission applications?
Yes, we submit planning applications and liaise with local authorities to secure approvals where required.
Are your architectural plans compliant with building regulations?
All plans meet building regulations and include structural details for compliance and construction clarity.
What types of residential projects do you specialise in?
We specialise in extensions, loft conversions, garage conversions, conservatories, and granny annexes.