
Business Details
Trusted Architects in Lochwinnoch
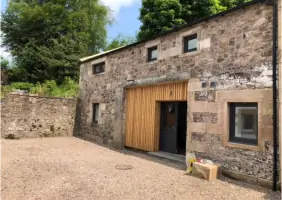
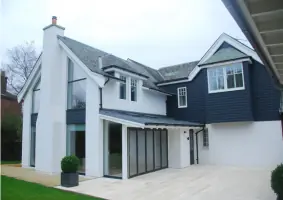
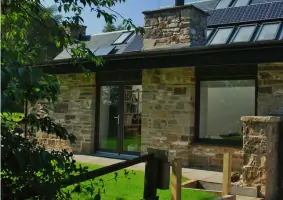
Established by directors with extensive industry experience, we specialise in architectural design and project management for domestic and commercial developments. Our practice combines creative vision with technical expertise, delivering tailored solutions that respect both client aspirations and environmental context. With over 14 years of professional experience, our team navigates complex design challenges while maintaining a personal approach to client relationships.We prioritise clear communication throughout the process from initial concept to final construction, ensuring compliance with regulatory standards while achieving aesthetically pleasing results. Our portfolio demonstrates adaptability across project scales, from single-room renovations to multi-million-pound public sector developments, always maintaining the highest professional standards.
Services
Architectural Design
Extensions
Loft Conversions
Planning Applications
Building Regulations
Highlights and features
- We offer 14+ years of architectural experience from our lead professionals
- Our team provides end-to-end project management from concept to completion
- We specialise in both domestic and commercial developments
- Our practice maintains strong relationships with local planning authorities
- We combine creative design with technical compliance expertise
What people say
Highly recommend
Great couple
Professional service
Creative solutions
Excellent communication
Services
Architectural Design
We create tailored architectural designs for residential and commercial properties. Our process begins with understanding client requirements and site constraints to develop functional, aesthetically pleasing solutions. Utilising 3D modelling technology, we help visualise proposals before progressing to detailed technical drawings for construction.
Planning Applications
Our team manages the complete planning application process. We prepare and submit detailed drawings and documentation to local authorities, handle communications with planning officers, and address any conditions or requirements to secure necessary approvals for your project.
Building Regulations
We ensure all projects meet current building regulations through comprehensive technical drawings and specifications. Our services include preparing insulation calculations, electrical layouts, and structural details required for council approval, working closely with engineers when necessary.
Extensions
Specialising in residential extensions, we transform living spaces through thoughtful design that complements existing properties. From initial concept to building warrant submission, we manage the complete process including material selection, spatial planning, and integration with existing structures.
Loft Conversions
We maximise property potential through loft conversions that create functional additional space. Our services cover structural assessments, access solutions, and design optimisation to create comfortable, habitable rooms that meet all regulatory requirements.
People
Marcelo Dominguez
Director
With over 14 years' experience, Marcelo leads architectural projects from concept to completion. His background includes managing large-scale education developments and high-end residential projects, bringing technical expertise and design vision to C H G Architecture.
Kate Dominguez
Director
Kate combines interior design expertise with architectural knowledge, having worked on diverse projects in Scotland and Argentina. She focuses on collaborative client relationships to create functional spaces that meet both aesthetic and practical requirements.
Tania Malis
Architectural Assistant
Tania supports project delivery with experience in both commercial and domestic developments. Her international background includes project management roles in Italy and the UK, contributing to a range of residential projects since joining CH+G in 2019.
Questions
What types of projects do you specialise in?
We work on residential and commercial developments including new builds, extensions, loft conversions, and interior alterations across Scotland.
How do you handle planning applications?
We manage the complete planning process, preparing required documentation, submitting applications, and communicating with local authorities to secure necessary approvals.
Can you help with building regulations compliance?
Yes, we prepare detailed technical drawings and specifications to meet current building regulations, working with engineers when required.
What areas do you serve?
Based in Lochwinnoch, we primarily serve Renfrewshire and surrounding areas across Scotland.
How do you charge for your services?
We provide itemised quotations outlining architectural fees and associated costs for each project stage.
Do you offer initial consultations?
Yes, we provide free preliminary consultations to discuss your project requirements and proposed approach.