Business Details
13 Years
experience
Expert Residential Architects in Hessle
Established in 2013 by directors Daniel Burrows and Nick Thomson, Innovation Architecture is a residential architectural practice rooted in Hessle, East Yorkshire. Our team of five professionals combines expertise in contemporary design, building conservation, and technical detailing to deliver bespoke solutions tailored to client needs. With a focus on creating functional, aesthetically pleasing spaces, we guide projects from concept to completion, ensuring statutory compliance while prioritising design excellence. Our reputation, built largely through client recommendations, reflects our commitment to exceeding expectations through meticulous attention to detail and a client-centric approach.We specialise in residential architecture across various scales, leveraging our collective experience to transform visions into reality. Our services encompass design development, planning applications, and building control processes, supported by in-house 3D visualisation capabilities. By maintaining transparency and fostering collaborative relationships, we ensure each project aligns with the unique aspirations of our clients.
Services
Residential Architecture
Design Development
Planning Applications
Building Control
3D Visualisation
Details
- Year established: 2013
Highlights and features
- We offer 10+ years of experience in residential architecture
- Our team includes Chartered Architects and technical specialists
- Tailored services for bespoke design solutions
- Comprehensive support through planning and building control
- Proven track record of client recommendations
Services
Residential Architecture
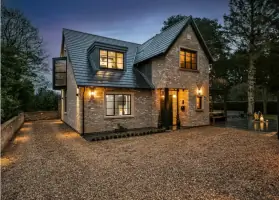
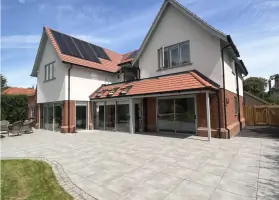
We specialise in creating bespoke residential spaces tailored to individual lifestyles. Our approach combines spatial innovation with material selection to enhance functionality and aesthetic appeal. Projects range from single-dwelling extensions to new-build properties, all delivered with technical precision and design integrity.
Design Development
Our team translates client briefs into detailed design proposals. This includes spatial planning, 3D visualisation, and material specification to ensure projects meet both practical needs and visual aspirations while adhering to budgetary constraints.
Planning Applications
We manage the entire planning process, from initial feasibility studies to submission and approval. Our expertise in local authority requirements ensures efficient navigation of regulatory frameworks, maximising approval success rates for residential developments.
Building Control
We prepare technical drawings and documentation to meet building regulations standards. Our services include liaison with approved inspectors and addressing compliance queries to ensure safe, legal construction outcomes.
3D Visualisation
Using advanced software, we create photorealistic visualisations and virtual walkthroughs. This helps clients understand spatial relationships and design details before construction begins, facilitating informed decision-making.
People
Daniel Burrows
Director
Co-founder with over a decade of experience in residential architecture. Specialises in creating high-impact living spaces through innovative design solutions and meticulous attention to detail.
Nick Thomson
Director
Co-founder renowned for transforming client briefs into award-winning residential projects. Brings expertise in project management and client relations developed over 10+ years in practice.
Thomas Davey
Chartered Architect
Qualified architect with specialist knowledge in technical detailing. Ensures precision in design execution across projects of varying scales, from small renovations to large new builds.
Rich Lison
Architectural Technician
Technical expert responsible for construction documentation and consultant coordination. Specialises in material specification and building product knowledge to support detailed design solutions.
Ethan Mills
Architectural Apprentice
Emerging talent supporting design teams with 3D modelling and visualisation. Combines academic training with practical experience in residential architecture and construction processes.
Questions
What architectural services do you specialise in?
We focus exclusively on residential architecture, including new builds, extensions, and renovations across East Yorkshire.
How do you tailor designs to individual needs?
We conduct detailed briefings to understand lifestyle requirements, then create customised solutions that optimise space and natural light.
Can you assist with planning permissions?
Yes, we manage full planning applications including feasibility assessments, drawings, and local authority negotiations.
What experience does your team have?
Our five-member team includes Chartered Architects and technicians with 10+ years' collective experience in residential design.
How do you ensure project compliance?
We prepare detailed building control packages and coordinate with inspectors to guarantee regulatory adherence throughout construction.