Business Details
45 Years
experience
Your Trusted Architectural Design Partner in Caldicot
Established in 1981, Maison Design is a dedicated architectural design consultancy specialising in both renovating existing structures and creating new builds. With 37 years of local expertise, we work closely with clients and local tradesmen across Monmouthshire, Newport, Torfaen, and the Forest of Dean. Our process begins with understanding client needs, followed by detailed site surveys and design proposals tailored to individual requirements. We manage all necessary planning and building regulation approvals, ensuring compliance with local authority standards. Our team provides end-to-end project management, from initial concept to final submission, prioritising clear communication and technical precision.We focus on blending functional design with local architectural traditions while addressing modern compliance standards. Over decades, our reputation has grown through client referrals, reflecting our commitment to quality and client satisfaction. We advise on permitted development rights, conservation areas, and listed building consents, ensuring legal compliance. Our services extend to commercial and domestic properties, including complex projects requiring archaeological oversight or material approvals. We guide clients through post-planning conditions to avoid costly delays, maintaining transparency throughout the process.
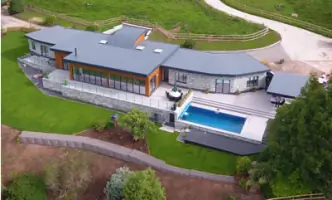
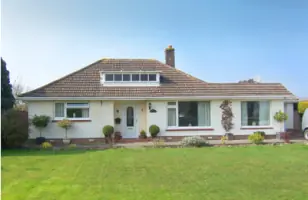
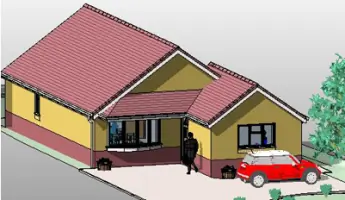
Services
Architectural Design
Planning Applications
Building Regulations
Site Surveys
Design Drawings
Project Management
Conservation Area Projects
Listed Building Consent
Extension Design
New Builds
Details
- Year established: 1981
Highlights and features
- We have 37 years of local architectural expertise in Monmouthshire and surrounding areas.
- Specialise in both renovations and new builds with full planning compliance.
- Offer end-to-end project management from initial consultation to council submission.
- Work closely with local tradesmen to ensure quality and contextual design integration.
- Proven track record with 90% of work coming from client referrals.
Services
Architectural Design
We create tailored architectural solutions for residential and commercial properties, focusing on functional layouts and aesthetic integration with local surroundings. Our designs balance client needs with regulatory requirements, ensuring technical compliance. Using both traditional and digital tools, we produce detailed plans that visualise projects before construction begins.
Planning Applications
Our team manages full planning submissions, including assessing permit requirements and preparing documentation. We advise on permitted development rights and handle objections from neighbours or authorities. We ensure compliance with conservation area and listed building regulations while navigating complex approval conditions.
Building Regulations
We ensure all projects meet current building standards, including structural integrity, thermal efficiency, and accessibility. Our services cover technical submissions, material approvals, and coordination with building control officers. We address conditions like archaeological oversight or landscaping schemes to prevent construction delays.
Site Surveys
We conduct precise metric surveys using laser technology and traditional methods, adapting to building age and complexity. Our surveys document existing structures, including irregular features in older properties. Digital photography supplements measurements to ensure accurate design proposals and avoid costly errors.
Extension Design
We design functional extensions that enhance property value while respecting original architecture. Our process includes assessing planning constraints, creating 3D visualisations, and managing approvals. We specialise in narrow plots, conservation areas, and projects requiring neighbour negotiations to ensure smooth implementation.
Questions
Do I need planning permission for a conservatory?
Most conservatories require planning permission, especially in conservation areas or if exceeding permitted development limits. Always confirm with your local council.
What areas do you cover?
We operate across Monmouthshire, Newport, Torfaen, and the Forest of Dean, with extensive knowledge of local planning policies.
How do you handle listed building alterations?
We prepare detailed applications for Listed Building Consent, ensuring compliance with heritage requirements while meeting modern needs.
Can you manage the entire building process?
Yes, we provide end-to-end services including design, planning, building regulations, and construction phase liaison with authorities.
What happens after planning approval?
We guide clients through post-approval conditions, ensuring compliance with council requirements to avoid penalties or project delays.