Business Details
43 Years
experience
Expert Architectural Design Services in Norwich
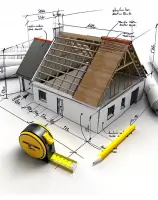
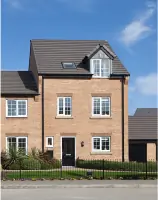
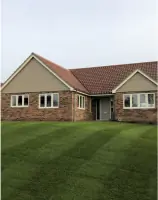
Established over 40 years ago, Building Plans is a family-run architectural design practice based near Norwich. We specialise in creating designs that harmonise modern living with historic or traditional environments, serving private homeowners, property developers, and builders. Our services span residential and commercial projects, including extensions, barn conversions, new builds, and renovations. With extensive experience in planning applications and building regulations, we prioritise client needs while maintaining cost-effectiveness.Our approach combines traditional and modern materials, focusing on sustainability, natural light, and seamless indoor-outdoor integration. We offer a free initial home visit to understand client requirements thoroughly and provide tailored solutions. Our team's expertise in negotiating with planning authorities maximises project approval chances. We also maintain a network of trusted local tradespeople to support project execution. Recognised for professionalism and value, we deliver projects that often exceed property value expectations.
Services
Architectural Design
Planning Applications
Building Regulations
Barn Conversions
Home Extensions
Details
- Year established: 1983
Highlights and features
- 40 years of architectural design expertise in Norwich
- Free initial home visit for detailed requirement analysis
- Specialists in historic building adaptations and modern extensions
- Proven success in planning authority negotiations
- Direct client collaboration with CAD/3D design capabilities
What people say
Absolutely brilliant
Excellent Value
Extremely knowledgable
First class service
Highly recommend
Services
Architectural Design
We create tailored architectural designs that balance modern living requirements with historic environments. Our services cover residential extensions, commercial projects, barn conversions, and new builds. Using CAD and 3D modelling, we develop multiple design solutions to match client budgets and requirements while maintaining environmental sensitivity.
Planning Applications
Our planning expertise maximises approval chances through strategic authority negotiations. We prepare detailed drawings, documentation, and policy-compliant designs for extensions, new builds, and listed buildings. We also handle appeals and resubmissions, ensuring projects meet national and local planning regulations.
Building Regulations
We produce detailed technical drawings meeting building control standards for structural integrity, insulation, and safety. Our services cover both new projects requiring planning permission and internal alterations needing regulatory approval, with comprehensive specifications for materials and construction methods.
Home Extensions
We design practical extensions that enhance living space while maintaining architectural harmony. Services include layout optimisation, environmental considerations, and cost-effective solutions that often exceed property value expectations, with particular expertise in historic property adaptations.
Barn Conversions
Specialist conversion of historic barns into modern living spaces. We navigate planning constraints for listed buildings while preserving architectural character, combining traditional materials with contemporary design to create functional, compliant spaces.
People
John Norfolk
Architectural Technician
With over 40 years' experience, John leads design consultations, listening carefully to client requirements. He specialises in creating practical, compliant designs that balance modern needs with historic contexts, ensuring projects meet both regulatory standards and client expectations.
Questions
What architectural services do you offer?
We provide residential and commercial design, planning applications, building regulations compliance, barn conversions, and home extensions with CAD/3D design support.
Do you work with listed buildings?
Yes, we specialise in designs for listed and historic buildings, ensuring regulatory compliance while maintaining architectural integrity.
Can you help with planning appeals?
Yes, we handle planning application resubmissions and appeals, leveraging our experience negotiating with local authorities.
Do you offer free consultations?
We provide a free initial home visit to discuss project requirements and create tailored design solutions.
How do you ensure project compliance?
We produce detailed technical drawings meeting building control standards and maintain ongoing communication with planning authorities.
Do you work with local contractors?
Yes, we have a trusted network of local tradespeople we can recommend for project execution.