
Business Details
16 Years
experience
Chartered Architects in Edinburgh Specialising in Residential & Commercial Design
Established in 2010, Element Architects is a chartered architectural practice based in East Lothian, serving Edinburgh, the Lothians, Borders, Northumberland, and Newcastle. Our team, led by RIBA Chartered Architect Jason Wilson and RIBA Chartered Architect Susan, brings over 25 years of cumulative experience from award-winning practices to deliver high-quality, sustainable design solutions. We specialise in residential projects, including extensions, renovations, and new builds, alongside small commercial developments for private developers and SMEs. Our approach prioritises collaborative communication, tailoring services to client needs while navigating planning and building regulations with expertise in Conservation Areas and Listed Building Consents.We integrate BIM and 3D visualisation to enhance design clarity and client involvement, ensuring projects meet both functional and aesthetic aspirations. As registered ARB architects with Professional Indemnity Insurance, we uphold rigorous professional standards, offering a personal service that balances creativity, cost-effectiveness, and technical precision across all project stages.
Services
Residential Extensions
Commercial Developments
3D Visualisation
BIM Modelling
Planning Applications
Details
- Year established: 2010
Highlights and features
- We offer 14 years of experience in residential and commercial architectural design.
- Our team utilises BIM and 3D visualisation for enhanced project clarity.
- We provide tailored services for Conservation Area and Listed Building projects.
- Our architects are RIBA-chartered and ARB-registered professionals.
- We manage projects from initial consultation to planning and building regulations approval.
Associations and certifications
- RIBA
- RIAS
- ARB
Services
Residential Extensions
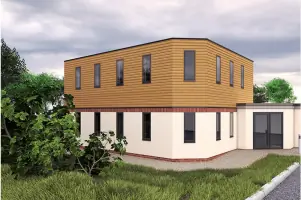
We design and manage residential extensions that enhance living spaces while respecting architectural context. Our process includes initial consultation, planning applications, and technical detailing to ensure compliance with building regulations. By integrating sustainable materials and BIM workflows, we deliver cost-effective solutions tailored to client needs, from single-storey additions to complex two-storey structures.
BIM Modelling
Our BIM services create accurate 3D models for design analysis and construction documentation. This technology enables clients to visualise projects in detail, reducing errors and improving coordination with contractors. We use BIM for residential and commercial projects, offering standalone modelling services or integrating it into full architectural workflows to enhance efficiency and project outcomes.
Planning Applications
We prepare and submit planning applications for residential and commercial developments, including Conservation Area and Listed Building Consents. Our expertise in local authority requirements ensures compliance and increases approval success rates. Services cover scheme design, technical drawings, and liaison with planning officers to streamline the approval process for clients.
3D Visualisation
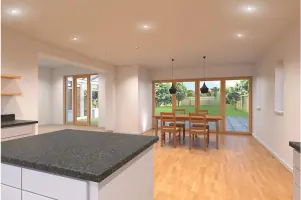
We produce photorealistic 3D visualisations to help clients experience designs before construction. These images, derived from BIM models, showcase materials, lighting, and spatial relationships. This service aids decision-making, stakeholder engagement, and marketing for residential and commercial projects, ensuring alignment with client expectations.
Commercial Developments
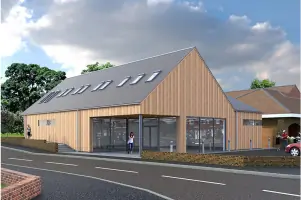
We deliver architectural solutions for small to medium commercial projects, including office spaces, retail units, and educational facilities. Our approach balances functionality, aesthetics, and regulatory compliance. From feasibility studies to construction management, we focus on creating adaptable environments that support business goals while maintaining design excellence.
People
Jason Wilson
Director & RIBA Chartered Architect
Jason founded Element Architects in 2010 after working with award-winning practices. He specialises in residential and commercial design, with expertise in BIM and planning approvals. His client-focused approach ensures projects meet technical and aesthetic requirements while adhering to budgets and timelines.
Susan
RIBA Chartered Architect
Susan brings extensive experience in architectural design and project management, having worked on diverse projects including education facilities and healthcare buildings. At Element Architects, she focuses on delivering sustainable, context-sensitive solutions tailored to client needs across residential and commercial sectors.
Questions
What architectural services do you offer?
We provide residential and commercial design, BIM modelling, planning applications, 3D visualisation, and project management from initial consultation to building regulations approval.
Do you work outside Edinburgh?
Yes, we serve the Lothians, Borders, Northumberland, Newcastle, and surrounding areas, with standalone BIM and visualisation services available nationwide.
How does BIM benefit my project?
BIM enhances design accuracy, reduces errors, and improves collaboration through 3D models. It allows real-time testing of materials, lighting, and costs, ensuring informed decisions before construction.
Can you assist with listed building consents?
Yes, we have expertise in securing planning and listed building consents, particularly in Conservation Areas, ensuring compliance with heritage regulations while meeting modern needs.
What is your design approach?
We prioritise collaborative communication, tailoring designs to client aspirations. Our process integrates sustainability, technical precision, and 3D visualisation to exceed expectations while maintaining budget control.
How do you manage project timelines and costs?
We break projects into defined stages with clear outcomes, offering transparent fee structures based on build costs. Our team coordinates all phases to ensure timely delivery within agreed budgets.