Business Details
Expert Architectural Services in London
A A Drafting Solutions is a team of experienced architectural design technicians based in London. We specialise in preparing architectural drawings for residential and commercial projects, ensuring compliance with planning and building regulations. Our services include planning permission applications, lease plans, building regulation drawings, and design and build solutions. We work closely with local authorities to secure approvals efficiently, offering tailored designs that meet aesthetic, functional, and economic goals.With expertise in property extensions, flat conversions, HMO conversions, and new builds, we provide end-to-end support from initial design concepts to project completion. Our commitment to quality, compliance, and timely delivery ensures a seamless experience for clients across London and the surrounding areas.
Services
Planning Permission
Lease Plans
Building Regulation Drawings
Design and Build
Property Extensions
Flat Conversions
HMO Conversions
New Build Properties
Space Planning
Project Management
Highlights and features
- We offer 95% planning success rate with local authority expertise.
- Our team provides Land Registry-compliant lease plans within 72 hours.
- We ensure full compliance with building regulations and professional standards.
- We deliver tailored architectural solutions for residential and commercial projects.
- Our services cover London and the outer M25 area.
Services
Planning Permission
A A Drafting Solutions provides full planning permission services, including design concepts, application submissions, and council negotiations. We prepare detailed drawings and documentation to meet local authority requirements, ensuring compliance with guidelines. Our expertise streamlines the approval process for extensions, conversions, and new builds across London.
Lease Plans
We create Land Registry-compliant lease plans for property transactions, including boundary definitions, building outlines, and access details. Our plans are drawn to scale with Ordnance Survey context, ensuring acceptance for leases over seven years. Fast delivery options are available to expedite registration processes.
Building Regulation Drawings
Our building regulation drawings meet UK standards for extensions, conversions, and new builds. We include structural calculations, fire safety details, and energy efficiency measures to secure council approval. These plans ensure construction projects comply with legal requirements and pass inspections without delays.
Property Extensions
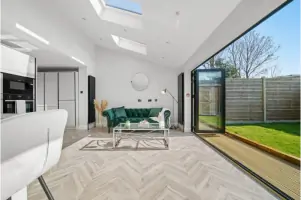
We design single and double-storey extensions, loft conversions, and outbuildings tailored to council guidelines. Our services cover planning applications, technical drawings, and building regulation compliance. Each project is optimised to enhance property value while meeting functional and aesthetic needs.
Flat Conversions
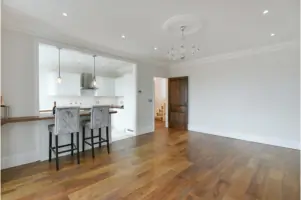
Specialising in converting single dwellings into multi-unit flats, we handle technical drawings, council applications, and space optimisation. Our solutions comply with London Plan guidelines, ensuring minimum space requirements and regulatory standards are met for profitable residential developments.
Questions
Do you offer initial consultations?
Yes, we provide free initial consultations via phone, office meetings, or site visits to discuss your project feasibility and planning requirements.
What areas do you cover?
We operate across London and the outer M25 area, offering local expertise for property developments and regulatory compliance.
How long does a lease plan take?
Standard lease plans are delivered within 72 hours, with expedited options available for urgent registrations.
What services do you provide for new builds?
We handle planning drawings, building regulations, structural engineering, and project management for new build developments in London.
Are your building regulation drawings compliant?
Yes, all our drawings meet current UK building control standards and are approved by local authorities or private inspectors.