Business Details
15 Years
experience
Expert Architects in St Albans for Domestic Extensions
Ver Architecture is an architectural studio specialising in domestic extensions and remodelling projects. Established in 2011, we have provided architectural services on many different types of project in and around St Albans. Our approach prioritises understanding each project's unique design requirements, including budget, function and style, through collaborative brief development with clients.All drawings are undertaken by Chartered Architects to ensure comprehensive Construction Drawings and Specifications for contractors. Our focus remains on delivering tailored solutions that maximise the potential of each building project while maintaining rigorous professional standards.
Services
Rear Extensions
New Build Houses
Loft Conversions
Orangery Extensions
Garden Rooms
Kitchen Extensions
Split Level Extensions
Vaulted Ceilings
Conservation Area Projects
House Remodelling
Details
- Year established: 2011
Highlights and features
- We have over 12 years of experience in domestic architectural projects
- Our team includes Chartered Architects with professional accreditation
- We develop bespoke project briefs in partnership with clients
- We provide comprehensive construction drawings and specifications
- Our expertise covers projects in St Albans and surrounding areas
Services
Rear Extensions
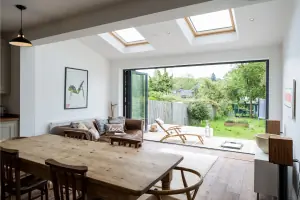
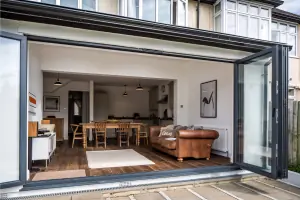
We design and deliver rear extensions that transform cramped spaces into functional family areas. Our approach combines practical layout improvements with architectural aesthetics to maximise natural light and connectivity. Each project receives tailored solutions developed through close client collaboration.
New Build Houses
Our new build house designs prioritise spaciousness, natural light and seamless indoor-outdoor connections. We create contemporary layouts with double-height spaces and mezzanine arrangements while incorporating energy-efficient construction methods. Each home balances open-plan living with dedicated quiet areas.
Loft Conversions
We convert loft spaces into functional living areas while maintaining structural integrity. Our designs incorporate mezzanine arrangements to connect upper levels with ground floor spaces. Projects include insulation upgrades and architectural features that enhance thermal performance.
Orangery Extensions
Our orangery-style extensions create bright, thermally-efficient spaces that connect with outdoor areas. We incorporate split-level designs to enhance perceived spaciousness and use timber cladding for natural aesthetics. Each project balances modern functionality with traditional architectural elements.
House Remodelling
We undertake comprehensive house remodelling projects that improve functionality and modernise existing structures. Our approach includes spatial reconfiguration, conservation area compliance, and integration of energy-efficient materials. Each renovation maintains architectural coherence while addressing contemporary living requirements.
Questions
What architectural services do you specialise in?
We specialise in domestic extensions, new build houses, loft conversions, orangery extensions, and comprehensive house remodelling projects.
Do you work on conservation area properties?
Yes, we have experience with projects in Article 4 Conservation Areas, ensuring designs comply with local planning requirements while meeting modern needs.
How do you approach client collaboration?
We develop bespoke project briefs through close client consultation, ensuring designs reflect individual requirements for budget, function and style.
What areas do you serve?
We primarily work in St Albans and surrounding Hertfordshire areas, with experience across various property types and planning constraints.
Are your architects professionally accredited?
All our architectural work is undertaken by Chartered Architects, ensuring professional standards and comprehensive construction documentation.