Business Details
We have been operating in the construction sector since 1976, giving us over four decades of practical experience. We founded our own building company in 1984 specialising in residential extensions and alterations. We earned a degree in Architectural Technology in 2002, which qualifies us to produce plans that satisfy both planning and buildingregulation requirements. We maintain strong professional relationships with MidEssex building control, approved inspectors and local contractors, ensuring smooth approval processes. We use AutoCAD for all drawing work, allowing rapid revisions and accurate documentation. We manage every project stage, from the initial concept through to final planning permission and buildingregulation approval.
We provide a free initial consultation and an itemised schedule of fees to promote full transparency. We conduct thorough site surveys and produce detailed measured drawings to inform design decisions. We deliver design and draughting services that blend sympathetically with the existing style of each property while optimising space and cost. We ensure all plans are submitted online to the appropriate authorities and supply stamped approved drawings to homeowners and their builders. We are committed to reliable communication, responding promptly to enquiries and supporting clients throughout the construction journey.
We provide a free initial consultation and an itemised schedule of fees to promote full transparency. We conduct thorough site surveys and produce detailed measured drawings to inform design decisions. We deliver design and draughting services that blend sympathetically with the existing style of each property while optimising space and cost. We ensure all plans are submitted online to the appropriate authorities and supply stamped approved drawings to homeowners and their builders. We are committed to reliable communication, responding promptly to enquiries and supporting clients throughout the construction journey.
Highlights and features
- We have over 40 years of construction industry experience.
- Our qualifications include an Architectural Technology degree (2002).
- We maintain strong relationships with MidEssex building control and inspectors.
- Our designs are produced on AutoCAD for rapid revisions.
- We manage every project stage from concept to approval.
Services
Design & Draughting
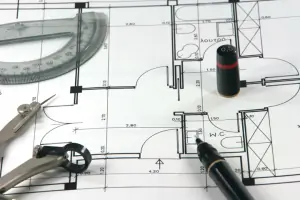
We produce detailed architectural drawings and draughts for residential extensions and remodels. Using AutoCAD, we create precise plans that meet MidEssex planning and buildingregulation standards throughout the design phase. Clients receive clear, editable PDFs and optional A1 prints for contractors.
Planning Permission
We prepare and submit all required planning applications for extensions and loft conversions. Our service includes online submission for preplanning advice, full planning, or a Lawfulness Certificate as needed. Clients benefit from swift processing and receipt of approved plans and correspondence.
Building Regulation
We produce detailed construction detail plans to satisfy buildingregulation approval. These drawings are submitted to the local authority or approved private inspectors on the clients behalf. Approved stamped plans, specifications and letters are then supplied to the homeowner and their builder.
Initial Consultation
We offer a free initial consultation to discuss requirements and feasibility. During this meeting we advise on design options, construction practicalities and regulatory criteria, including material selection and site constraints. An itemised schedule of fees is provided before any work commences.
Site Survey
We conduct a comprehensive survey of the property to establish existing conditions and dimensions. The survey informs the agreed design and highlights any constraints that may affect construction. Clients receive a detailed report and measured drawings to guide the project.