
Business Details
We are Jump Architects, a Sheffield-based architectural practice founded in 2011 by Andrew Brodie and James Pemberton. Our firm is built upon a combined experience of over 50 years in architectural practice, working on projects of all shapes and sizes. We operate across a number of sectors, including residential, education, public sector, commercial, and community projects. Our approach is to provide clear, concise solutions tailored precisely to the unique needs of each client. We understand that no two projects are alike, and we pride ourselves on our ability to adapt our services accordingly. Our team is led by qualified professionals, including Andrew Brodie BArch DipArch(Hons) RIBA and James Pemberton BA(Hons)Arch Dip Arch. We offer comprehensive architectural design services in accordance with RIBA work stages 0 to 7, ensuring thorough project management from inception to completion.
Our expertise extends to master planning, space planning, briefing, building design, and the preparation of planning applications and Building Control submissions. We also provide specialist services such as the Principal Designer role and Party Wall Surveyor services. Our commitment to professional standards is underscored by our registration in England and Wales. We are dedicated to delivering high-quality, authoritative architectural solutions that meet the highest standards of client satisfaction. Our long-standing presence in Sheffield reflects our deep-rooted experience and trusted reputation in the field.
Our expertise extends to master planning, space planning, briefing, building design, and the preparation of planning applications and Building Control submissions. We also provide specialist services such as the Principal Designer role and Party Wall Surveyor services. Our commitment to professional standards is underscored by our registration in England and Wales. We are dedicated to delivering high-quality, authoritative architectural solutions that meet the highest standards of client satisfaction. Our long-standing presence in Sheffield reflects our deep-rooted experience and trusted reputation in the field.
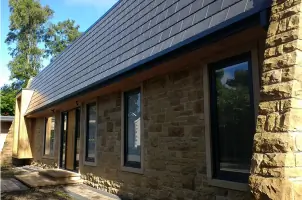


Highlights and features
- We have over 50 years of combined architectural experience.
- Our practice was founded in 2011 by qualified RIBA architects.
- We tailor our services to each project's precise needs.
- We provide services aligned with RIBA work stages 0 to 7.
Services
Architectural Design Services
We offer comprehensive architectural design services in accordance with RIBA work stages 0 to 7. This service is suitable for clients across all sectors, including residential, education, and commercial projects. The benefit is a structured, professional approach that ensures project clarity and successful delivery from initial concept to completion.
Master and Space Planning
Our master and space planning service helps clients optimise the layout and functionality of their buildings or sites. It is ideal for organisations undertaking new developments or significant refurbishments. This service provides a strategic framework that maximises efficiency and aligns with long-term operational goals.
Planning Applications
We prepare and submit planning applications on behalf of our clients, navigating local authority requirements. This service is essential for any project requiring formal planning permission. Our expertise streamlines the approval process, saving clients time and reducing the risk of delays.
Principal Designer Role
We act as the Principal Designer under the CDM regulations, managing health and safety risks during the design phase. This service is critical for clients undertaking complex or high-risk construction projects. It ensures legal compliance and helps prevent safety issues before they arise on site.
Party Wall Surveyor Services
Our Party Wall Surveyor services help clients navigate the legal requirements of the Party Wall Act. This is particularly relevant for projects involving shared walls, boundaries, or excavations near neighbouring properties. We provide impartial advice and manage the necessary notifications and awards to maintain good neighbourly relations.