Business Details
Designing Buildings that Work for You, Not Against You
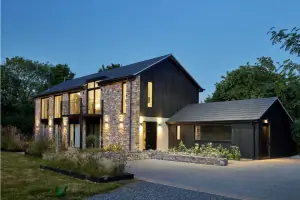
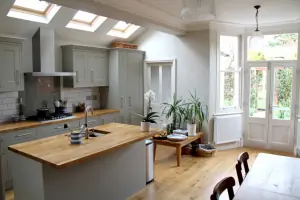
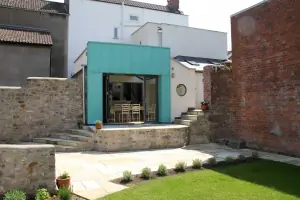
Established in 2004, Ascent Architecture is a Bristol-based architectural practice with a reputation for designing intelligent and innovative buildings that meet and exceed our clients' needs and expectations. We specialise in a range of projects, from domestic extensions and individual houses to large mixed-use schemes and conversions of listed buildings. Our aim is to create functional yet uplifting spaces that integrate available space, natural light, and materials to form a harmonious whole.Our portfolio includes an impressive range of projects, from a domestic garden room extension in Redland, Bristol, to a new house in Cheddar, and a conversion of a former chapel into a dwelling in Clifton, Bristol. We have also converted a former hotel into 20 flats in Weston-super-Mare, and have worked on listed buildings, converting them into offices in Over, South Gloucestershire. Our mixed-use developments can be seen in St Pauls, Bristol, and Gloucester, while our residential flats can be found in Bedminster, Bristol.
**Our Services**At Ascent Architecture, we offer a wide range of services to help bring your project to life. Our services include:
* Existing building measured surveys
* Sketch feasibility designs
* Planning pre-application enquiries
* Planning applications
* Building Regulations applications
* Preparation of tender documentation, including working drawings
* Contract administration throughout the construction phase
* Eco refurbishment
We work closely with other professionals, such as planning consultants, structural engineers, services engineers, party wall surveyors, and acoustic consultants, to ensure that your project is completed to the highest standards.
**The Process**
Understanding the process of working with an architect, from the initial approach to the completion of work on site, can be daunting. To help explain this process, we have outlined the key stages below:
1. Needs & Options Review - We believe that rigorous research is essential before any design work begins. Our Needs & Options Review service is a systematized process of information gathering and research that forms the foundation of your project.
2. Existing Measured Survey - We will carry out a detailed survey of your existing building(s) to ensure that the design is accurate and feasible.
3. Design - We will create sketch feasibility designs that are practical, buildable, and well-detailed. We pride ourselves on our adaptive approach, and our designs can be stylistically contemporary or more traditional, depending on your requirements and aspirations.
4. Planning Pre-application Enquiries - We will liaise with the local planning authority to ensure that your project meets their requirements and to address any potential issues early on.
5. Full Planning Application - We will prepare and submit a full planning application on your behalf, including all necessary documentation and drawings.
6. Building Regulations Application - We will ensure that your project complies with building regulations and will prepare and submit the necessary documentation and drawings.
7. Tendering Process - We will prepare tender documentation, including working drawings, and will assist you in selecting a suitable contractor for your project.
8. Contract Administration - We will administer the contract throughout the construction phase, ensuring that the project is completed to the highest standards and within budget.
At Ascent Architecture, we are committed to sustainable building practice and will specify sustainable materials and technologies wherever appropriate to minimize energy embodied and in use. We are trained members of the Green Register of Construction Professionals.